EZ-VDC / Learn
EZ VDC Tools tutorials
Understand what each tool is for. Follow worked examples and look up every button, field, unit and update option.
Navisworks
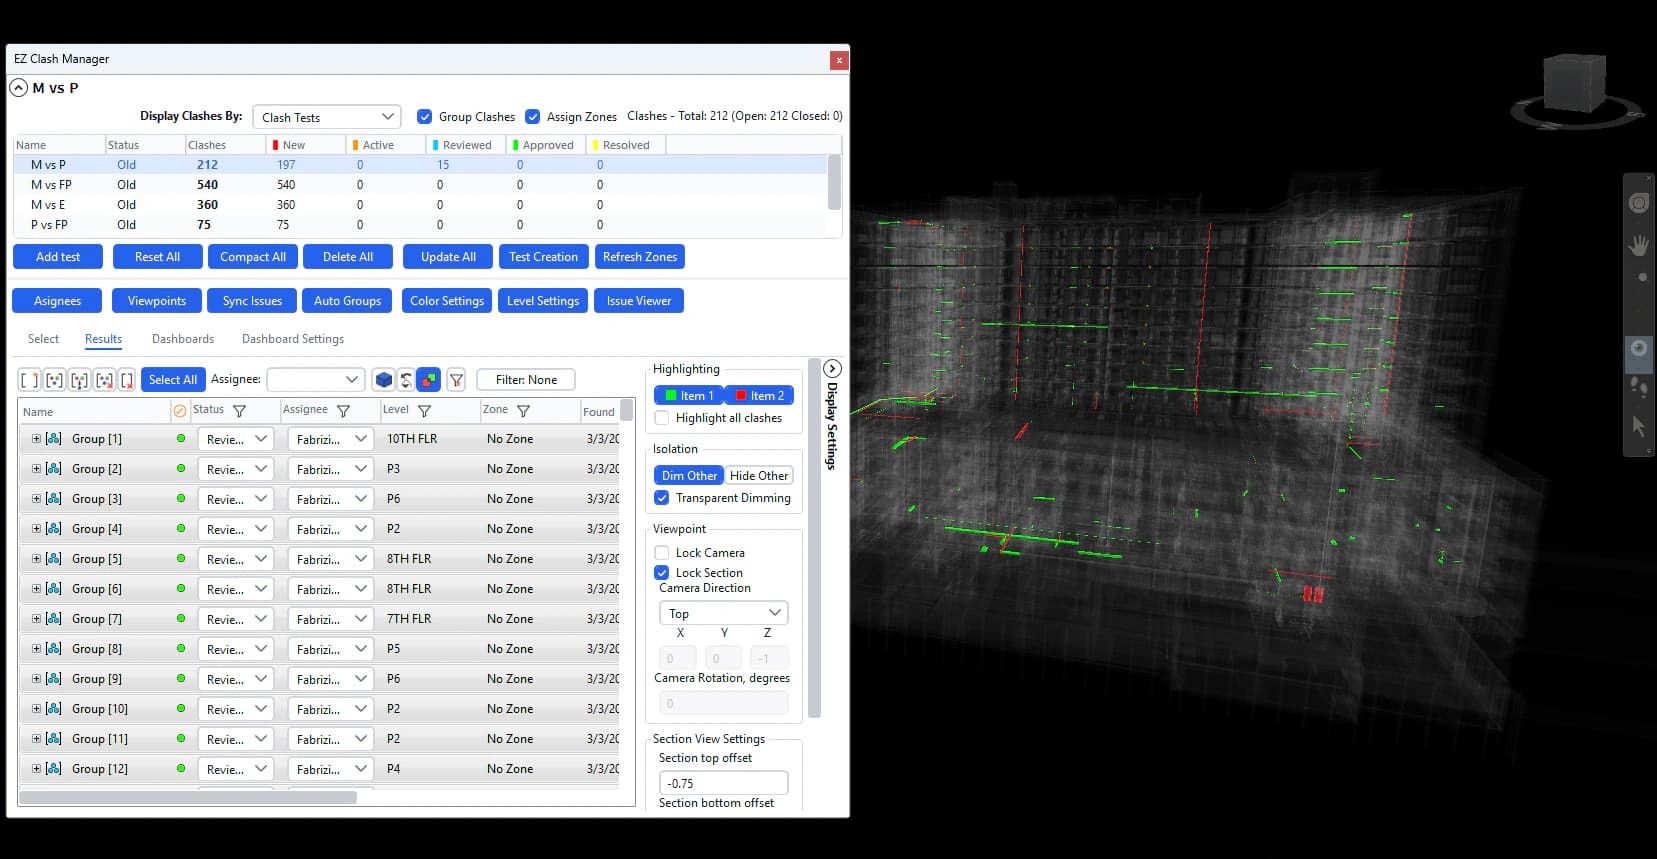
How to group and assign clashes in Navisworks
EZ Clash Manager
Coordinate Navisworks clashes: create tests, group results, assign responsibility, publish viewpoints and issues, and report progress with EZ Clash Manager.
13 reference sections · Complete guide
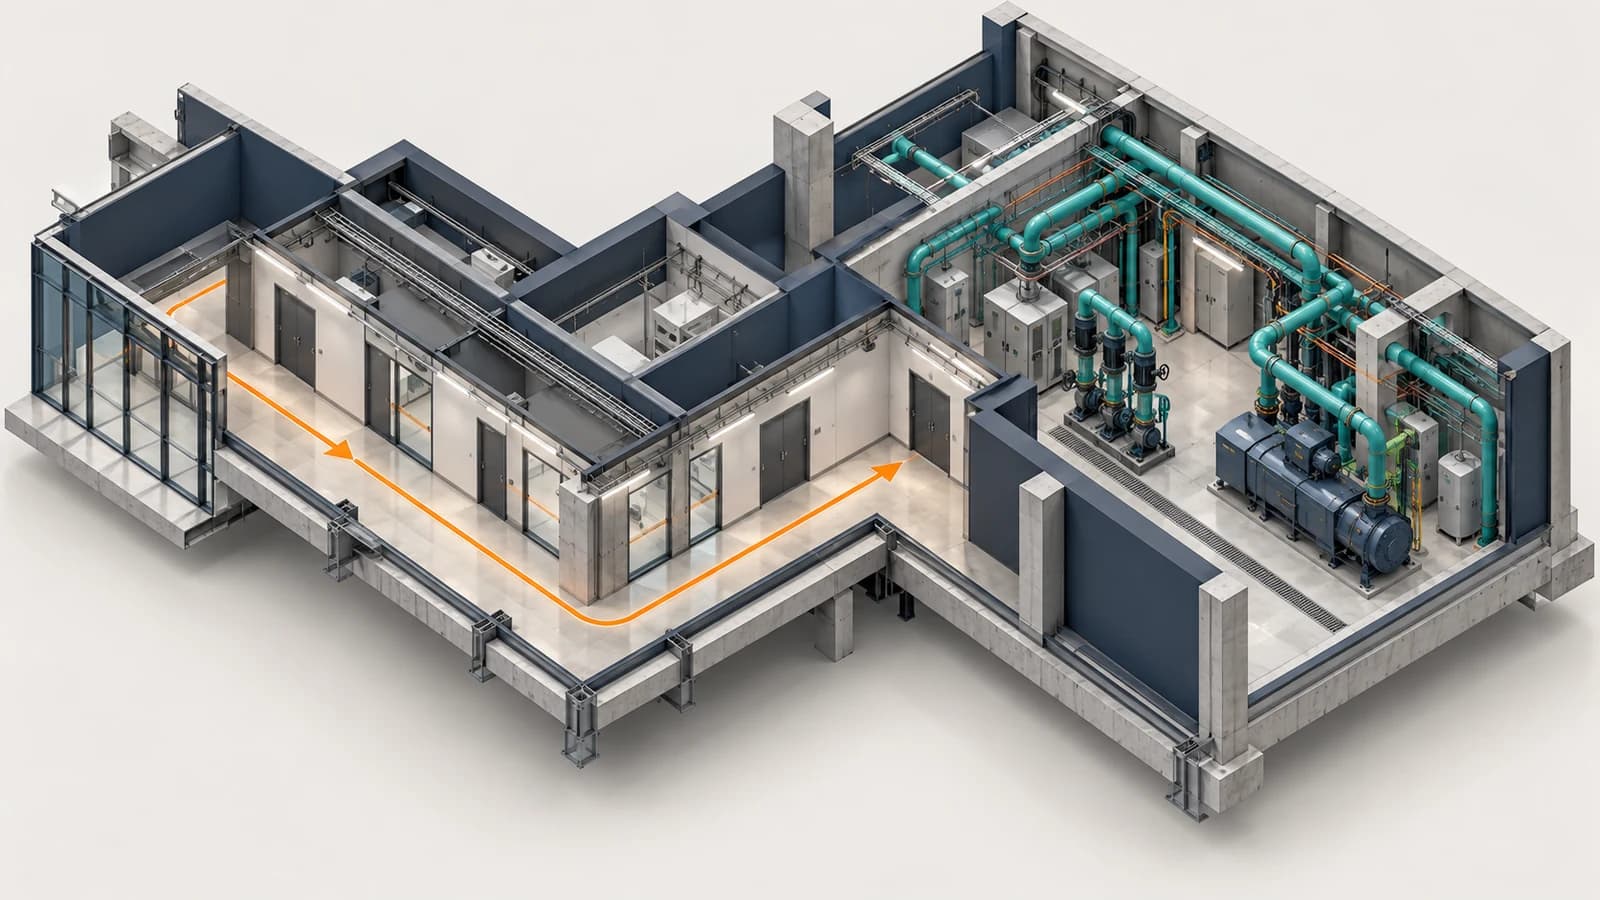
How to set up Navisworks keyboard shortcuts
EZ Navigation
Move around Navisworks with configurable keyboard controls and quickly switch measurement, annotation and section tools.
3 reference sections · Complete guide
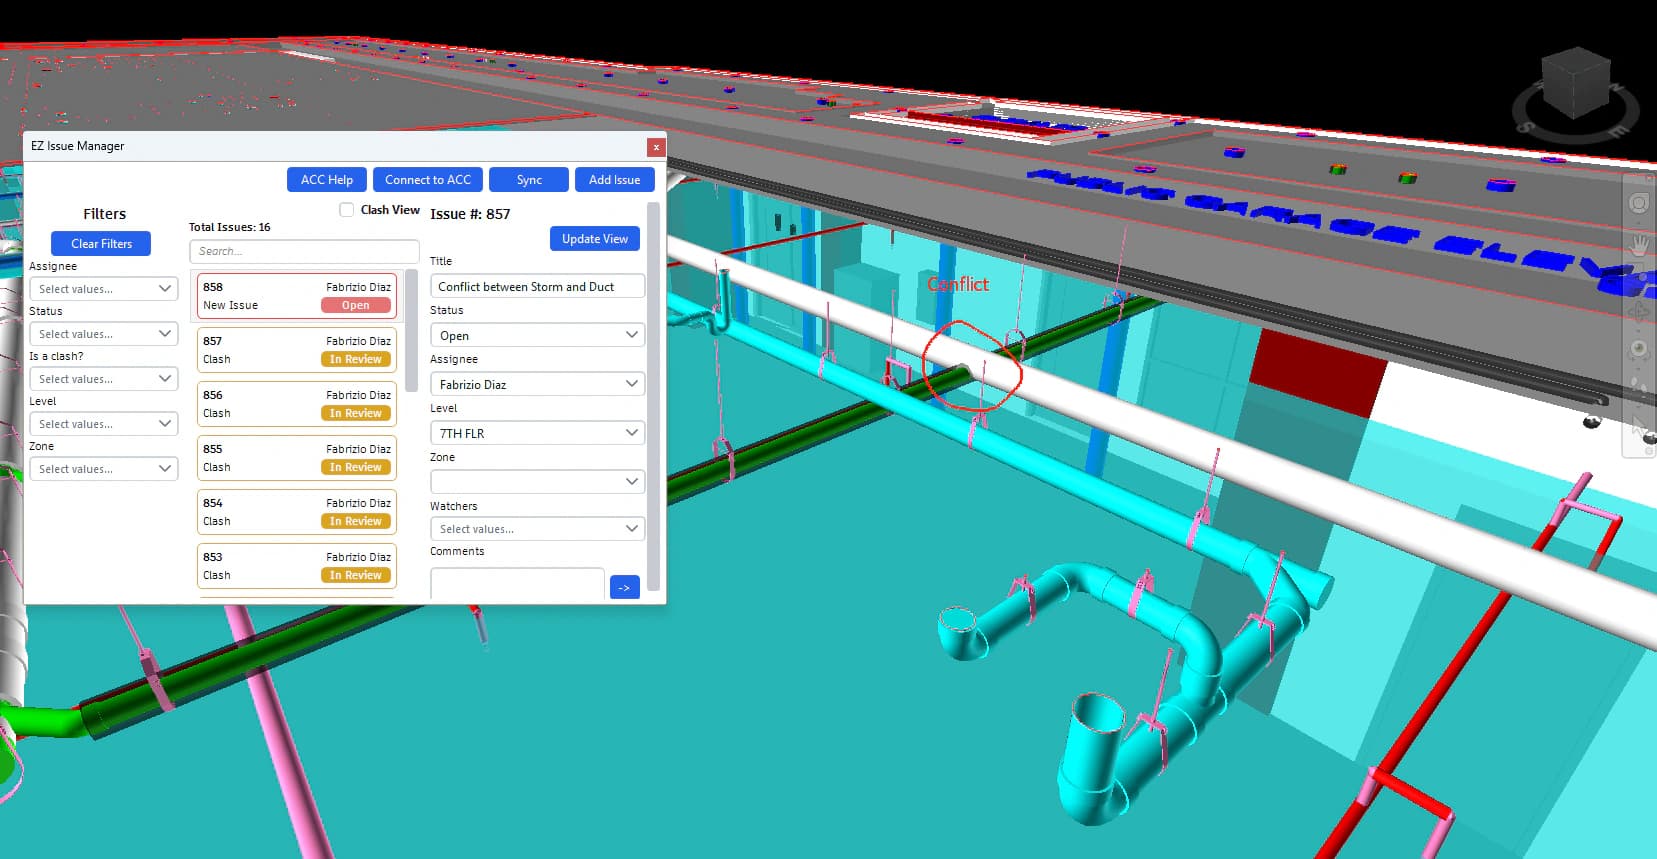
How to review ACC issues inside Navisworks
EZ Issue Viewer
Review and manage Autodesk Construction Cloud issues in the Navisworks model, including linked clashes and model pins.
4 reference sections · Complete guide
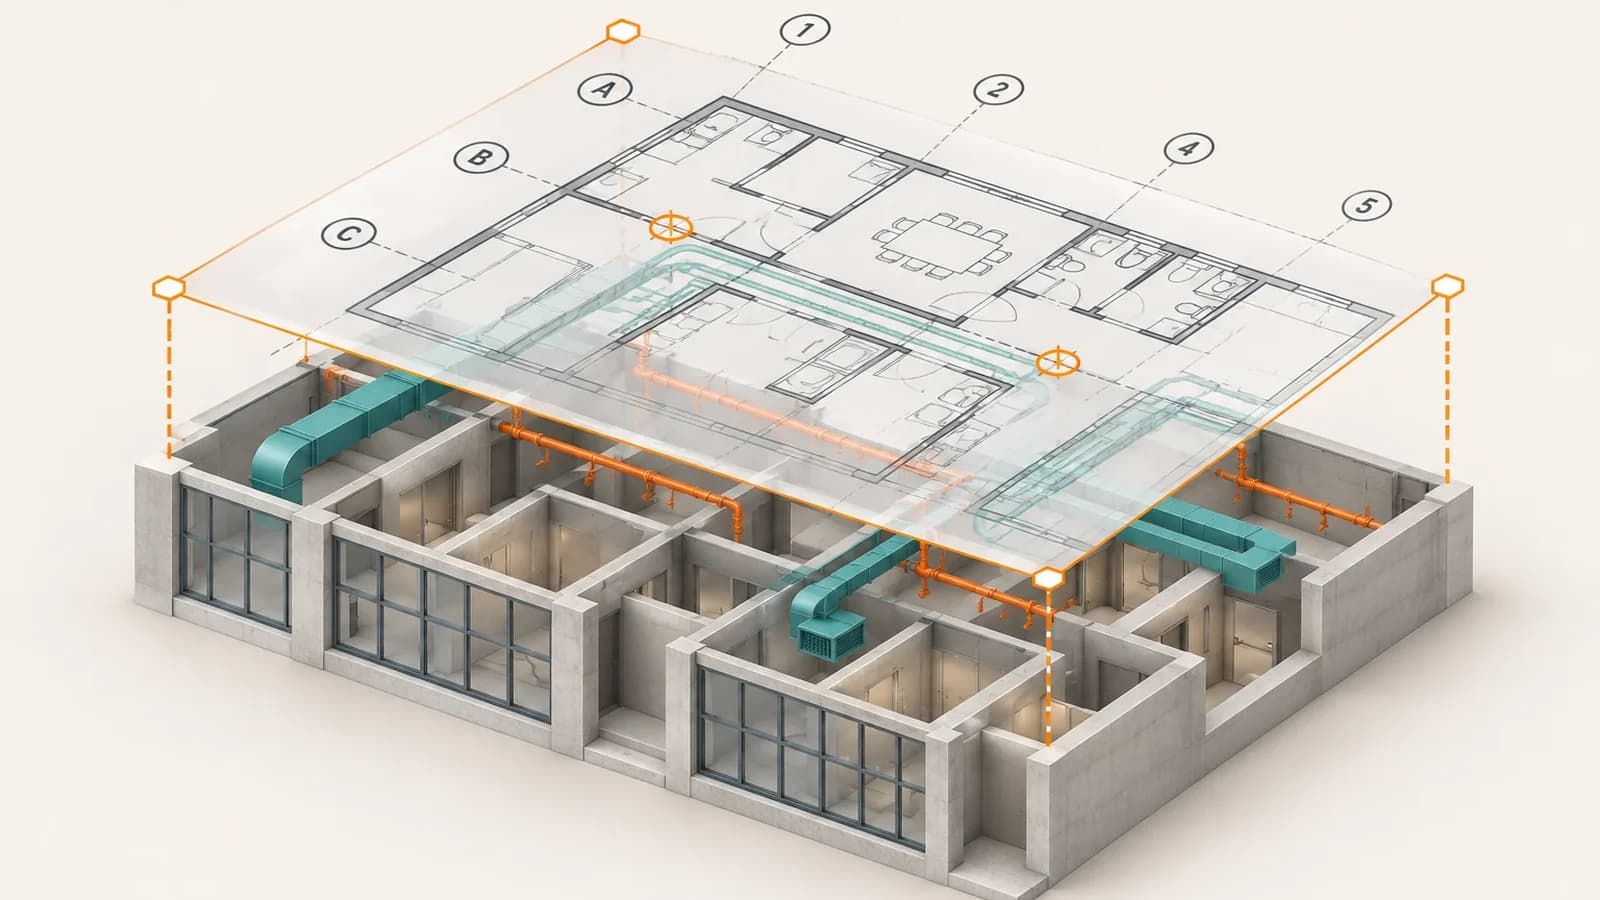
EZ Sheet Overlay
EZ Sheet Overlay
Compare a PDF drawing with the corresponding 3D model section and share the positioned overlay.
2 reference sections · Complete guide
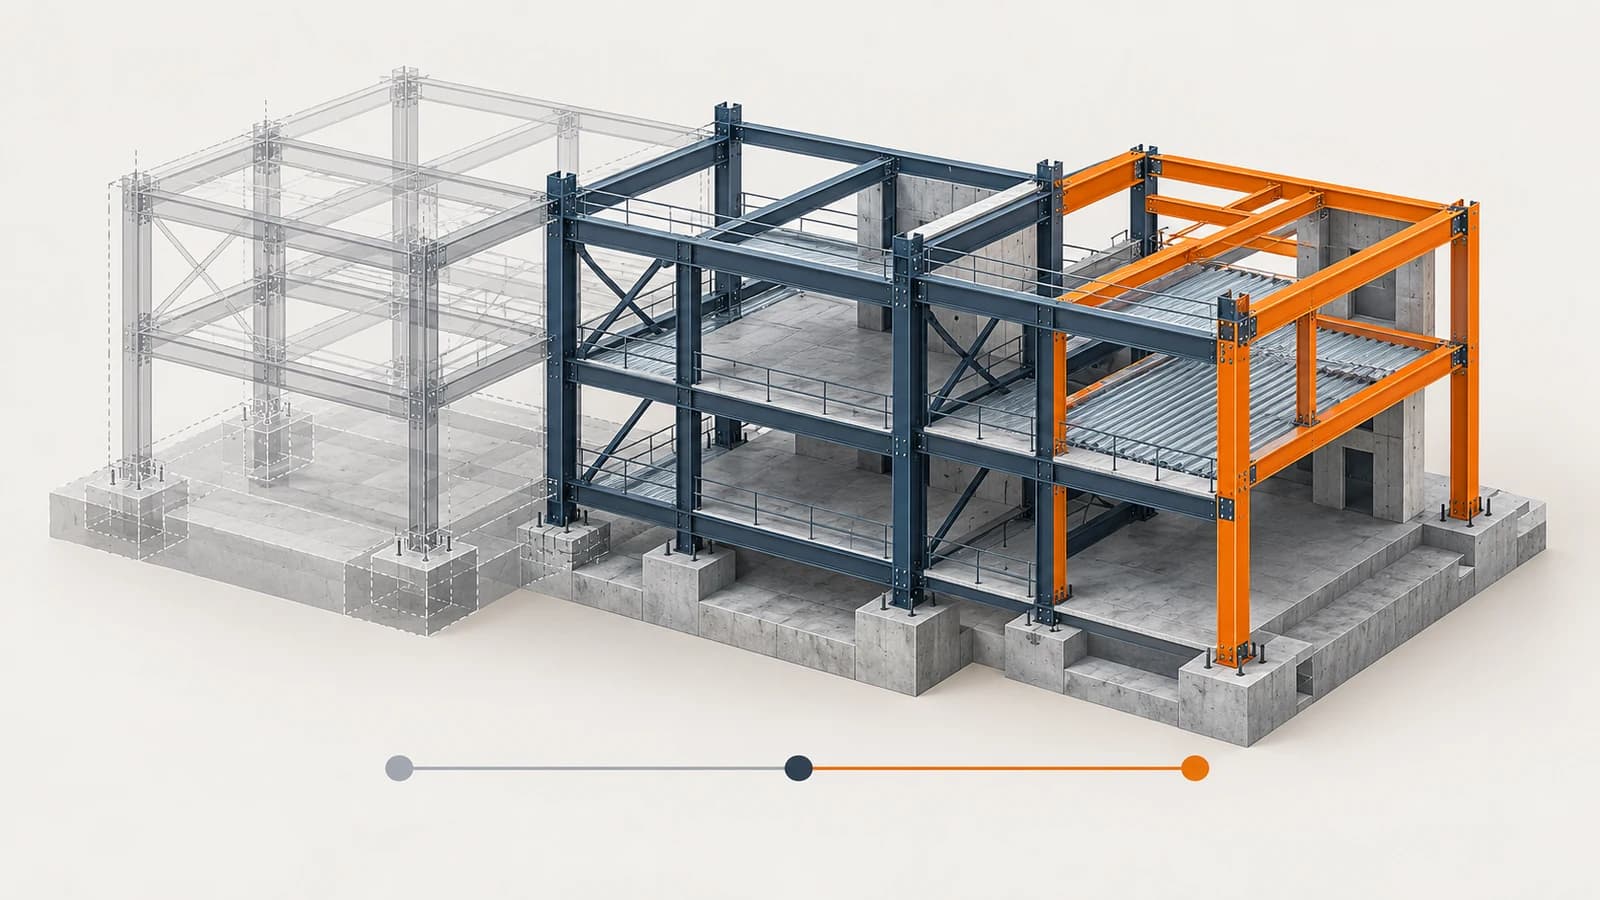
How to build a construction sequence in Navisworks
EZ 4D
Build an ordered installation/demolition sequence from model properties and generate saved viewpoints for playback.
5 reference sections · Complete guide
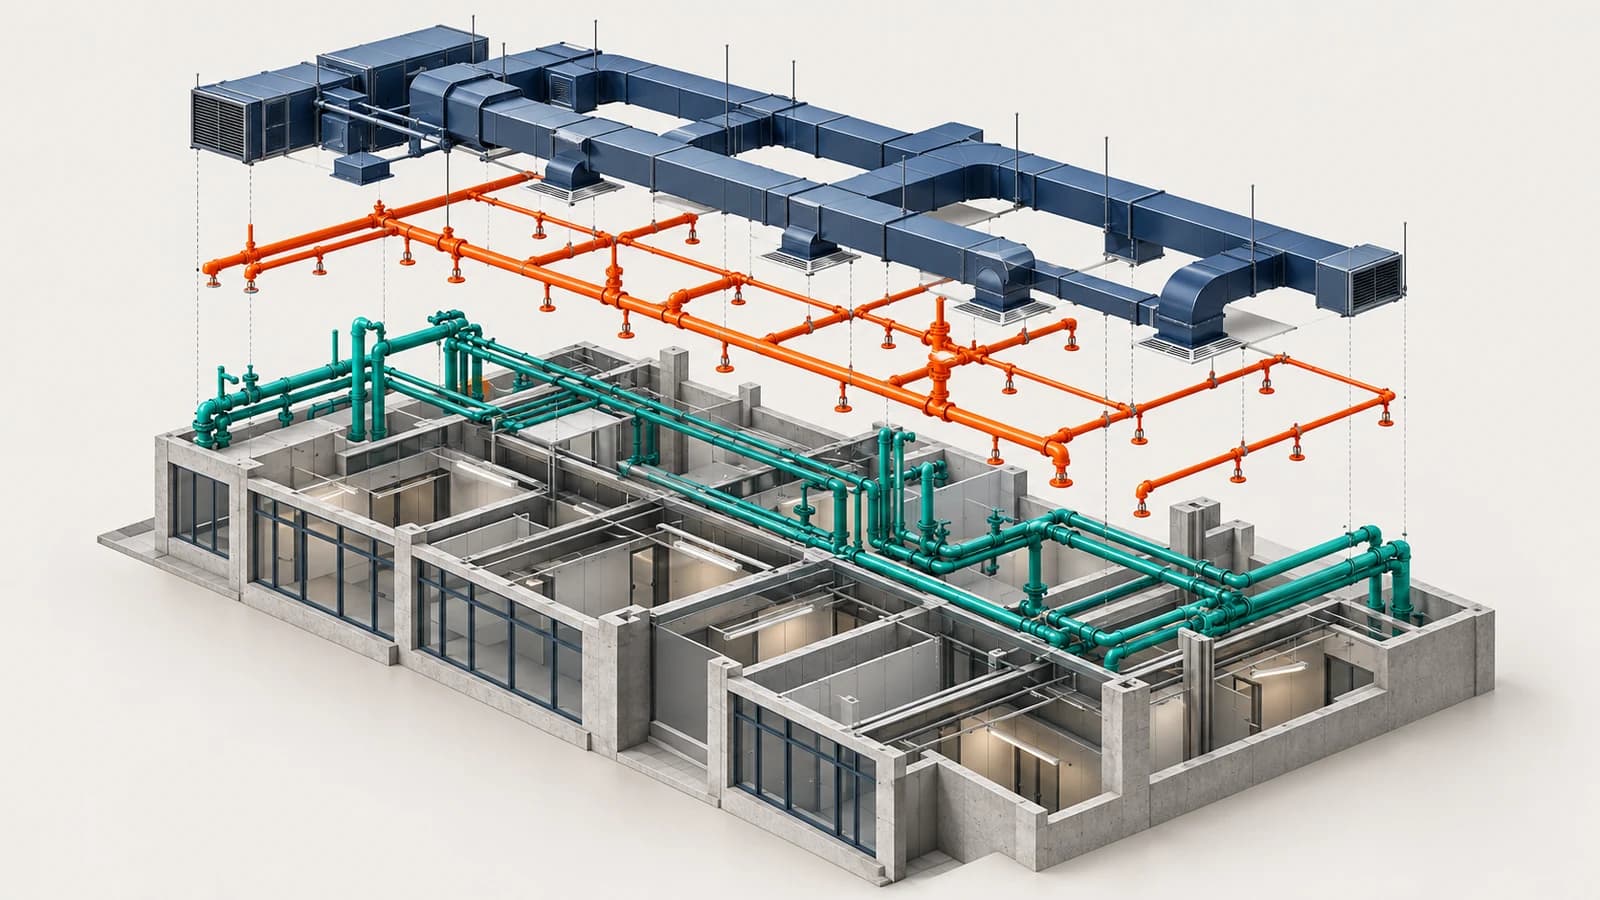
How to create Navisworks Search Sets from properties
EZ Search Sets
Create live Navisworks Search Sets from actual property values, with reusable naming and folder rules.
5 reference sections · Complete guide
Revit
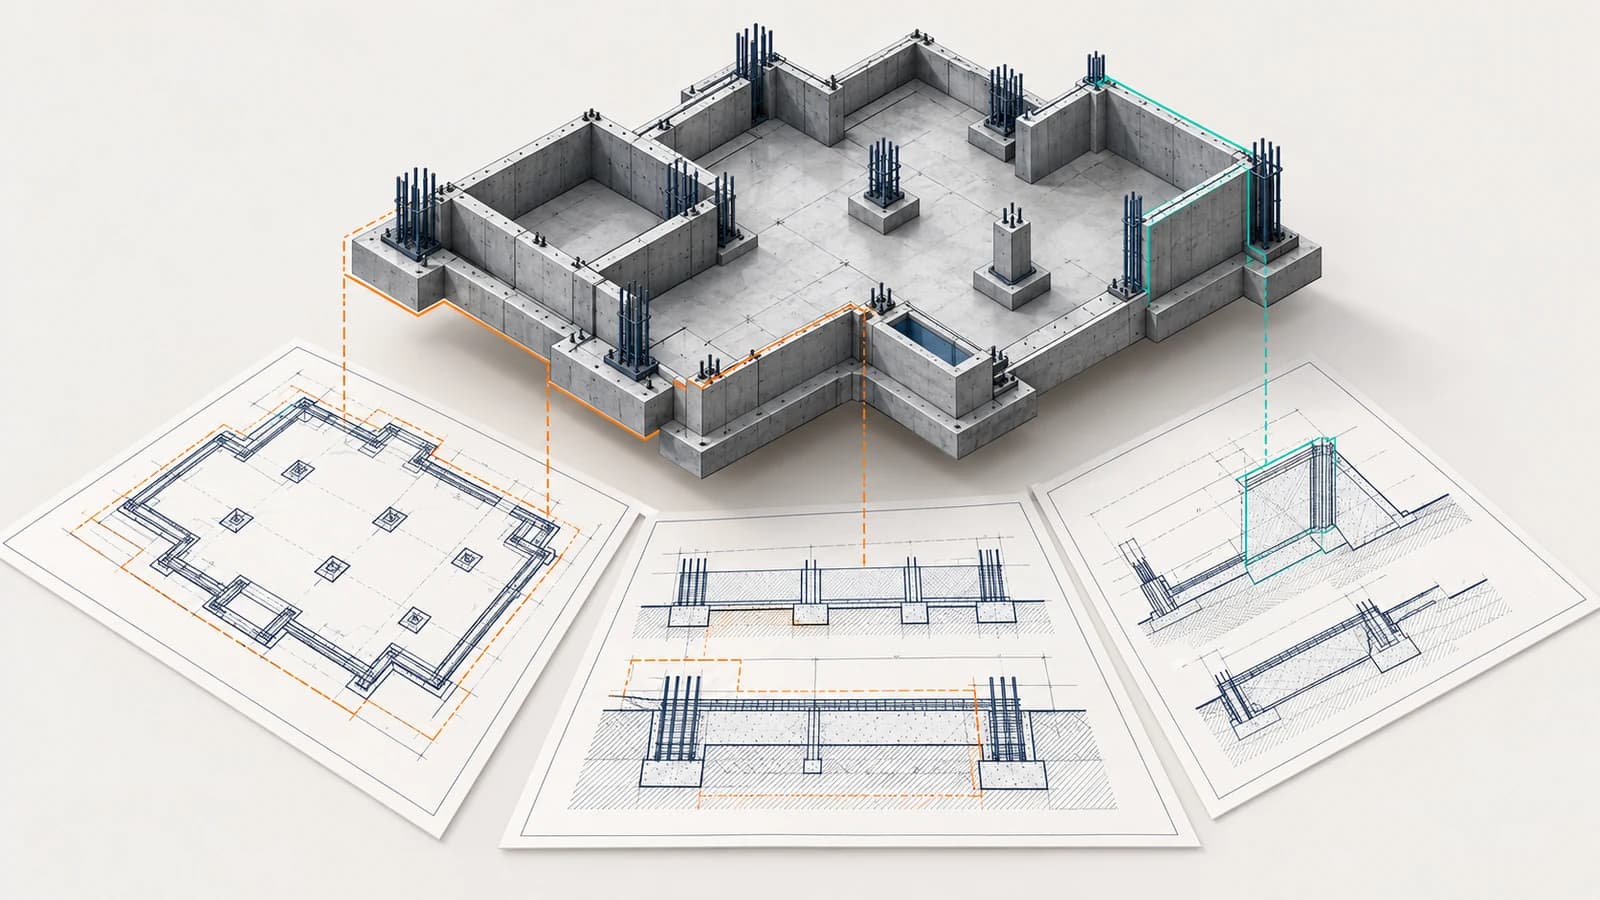
How to create Revit sheets from Excel or CSV
EZ Sheet Creator
Create and maintain Revit views and sheets from parameter groups or spreadsheet rows, with placement and detail renumbering.
10 reference sections · Complete guide
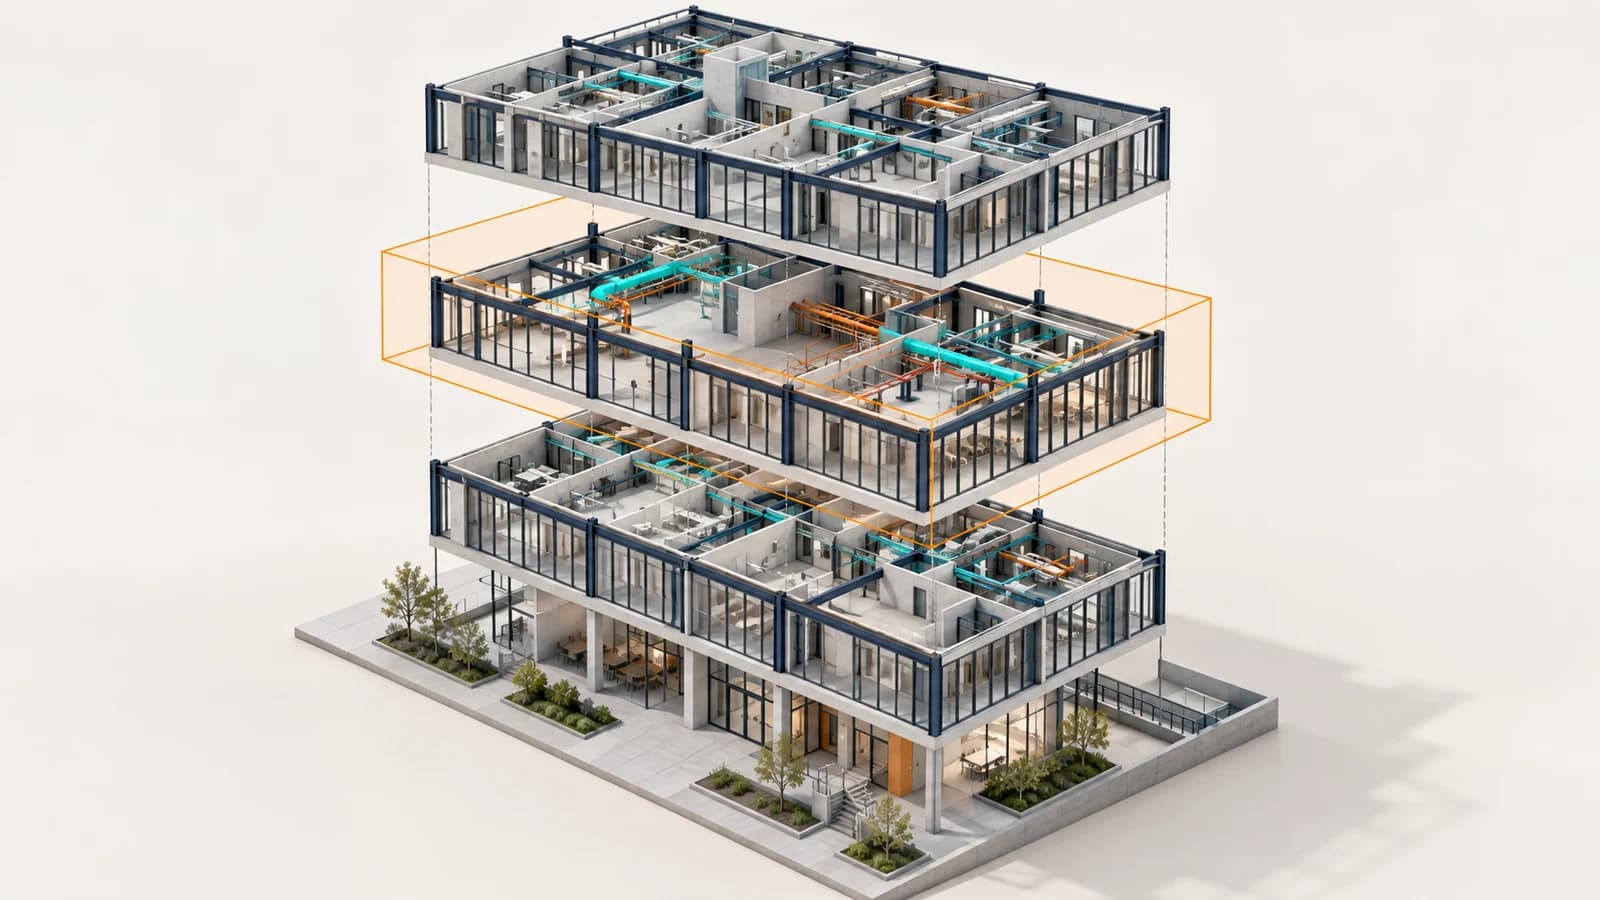
How to create Revit 3D views by level and scope box
EZ 3D View Creator
Create consistently named, cropped 3D views for each selected level and scope box, with optional NWC exports.
3 reference sections · Complete guide
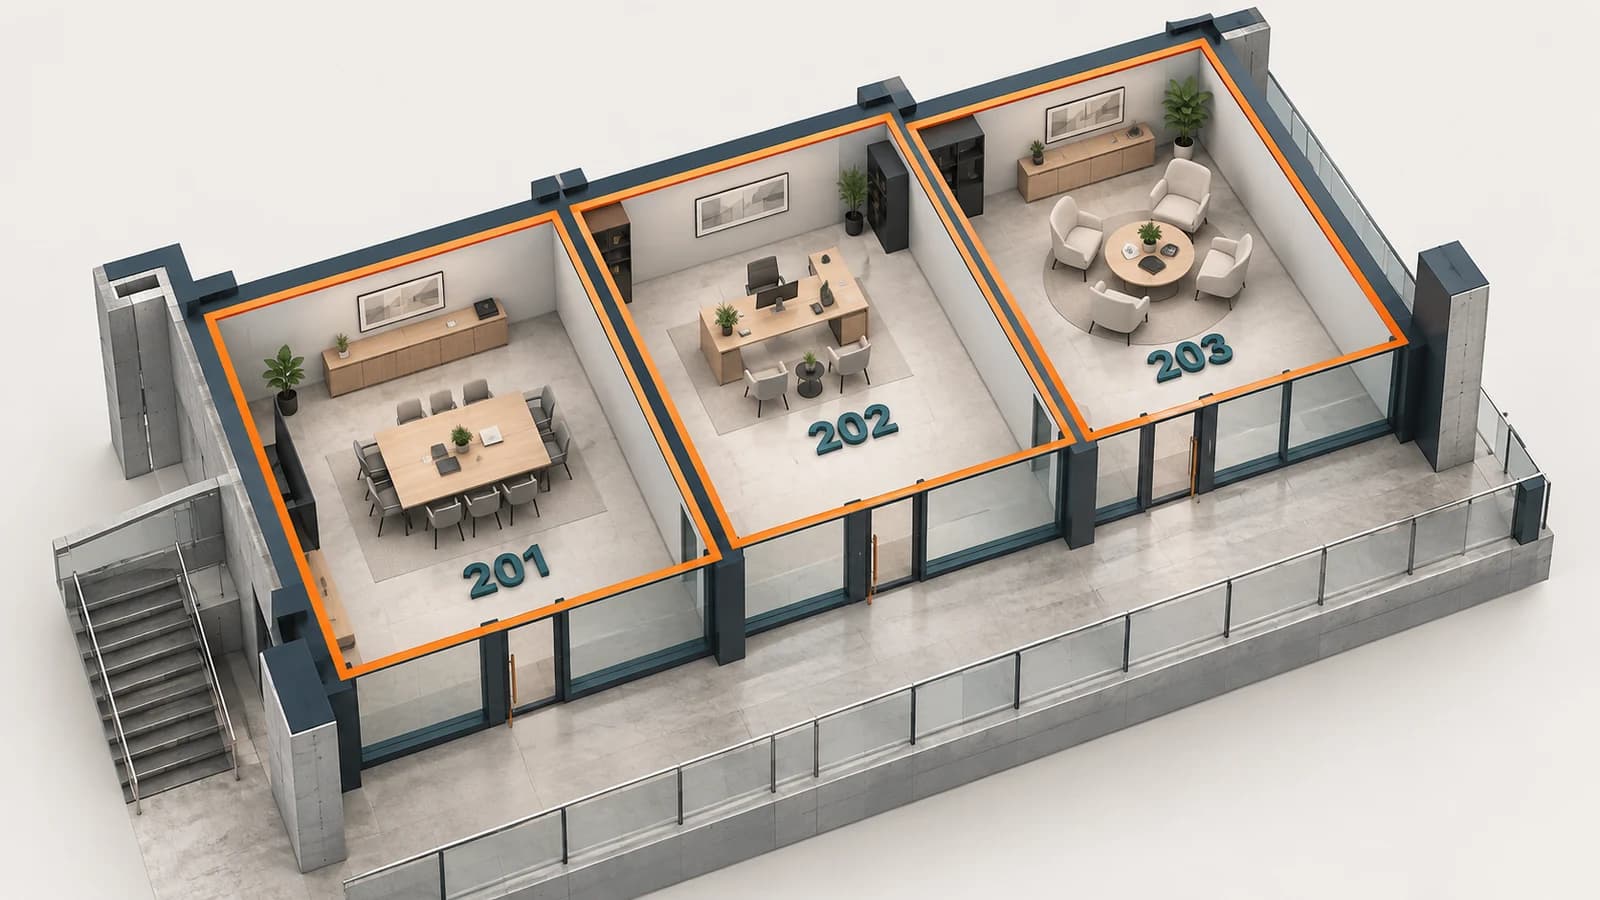
How to tag rooms in a 3D Revit view
EZ 3D Room Tag
Place readable room names, numbers and selected room data in the 3D coordination model.
3 reference sections · Complete guide
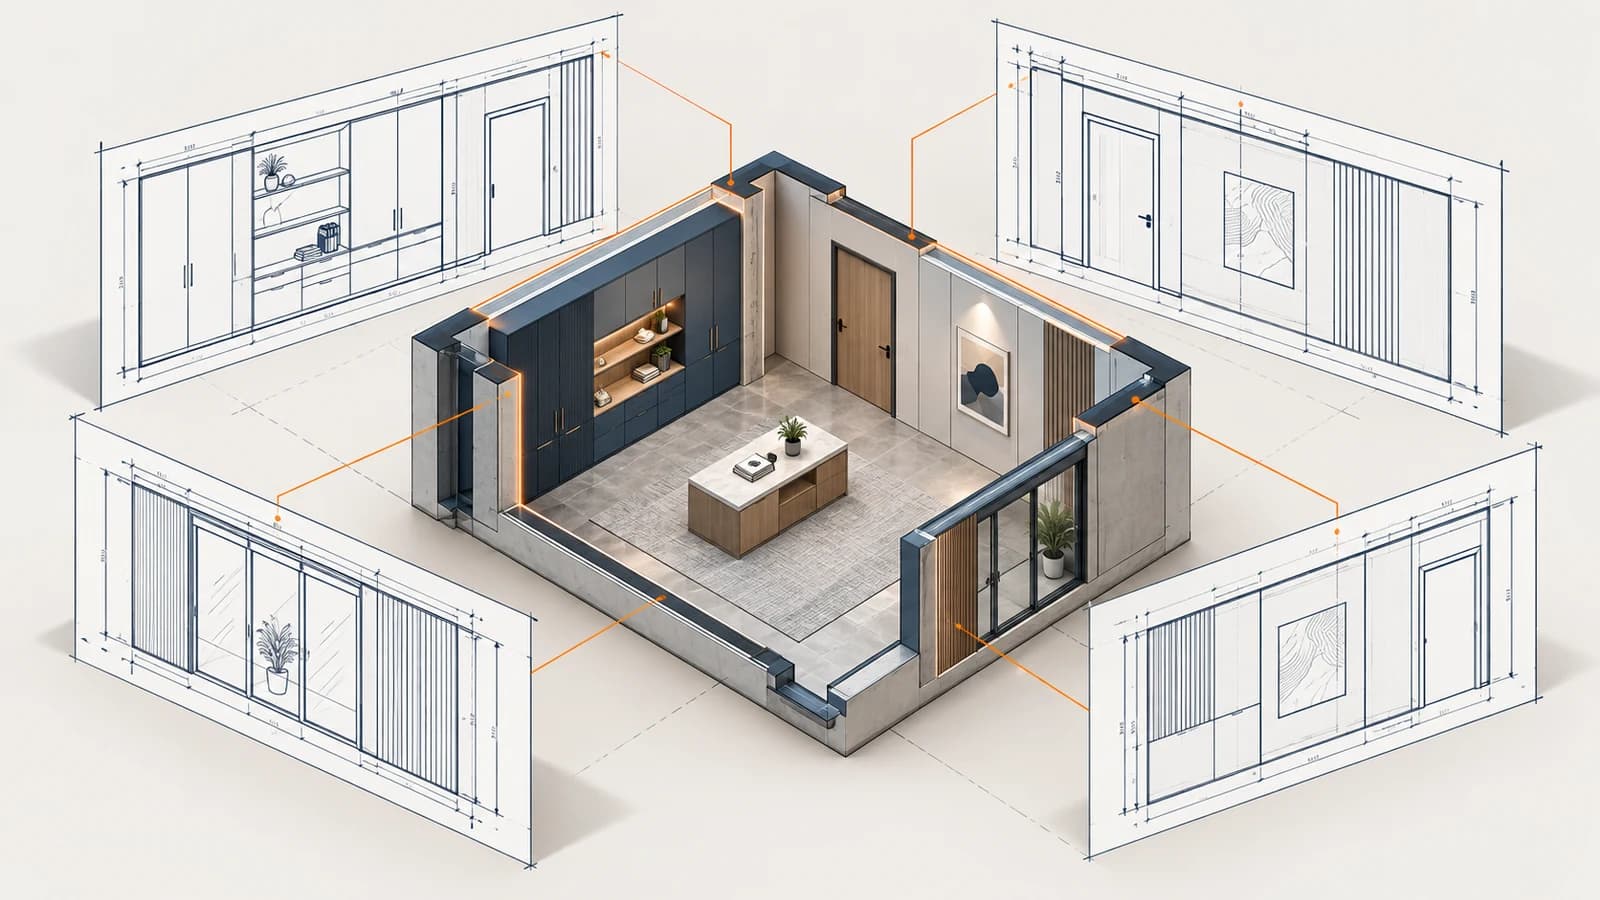
How to generate room interior elevations in Revit
EZ Interior Elevations
Generate four room-direction interior elevations, a companion plan and organized sheets in Revit.
6 reference sections · Complete guide
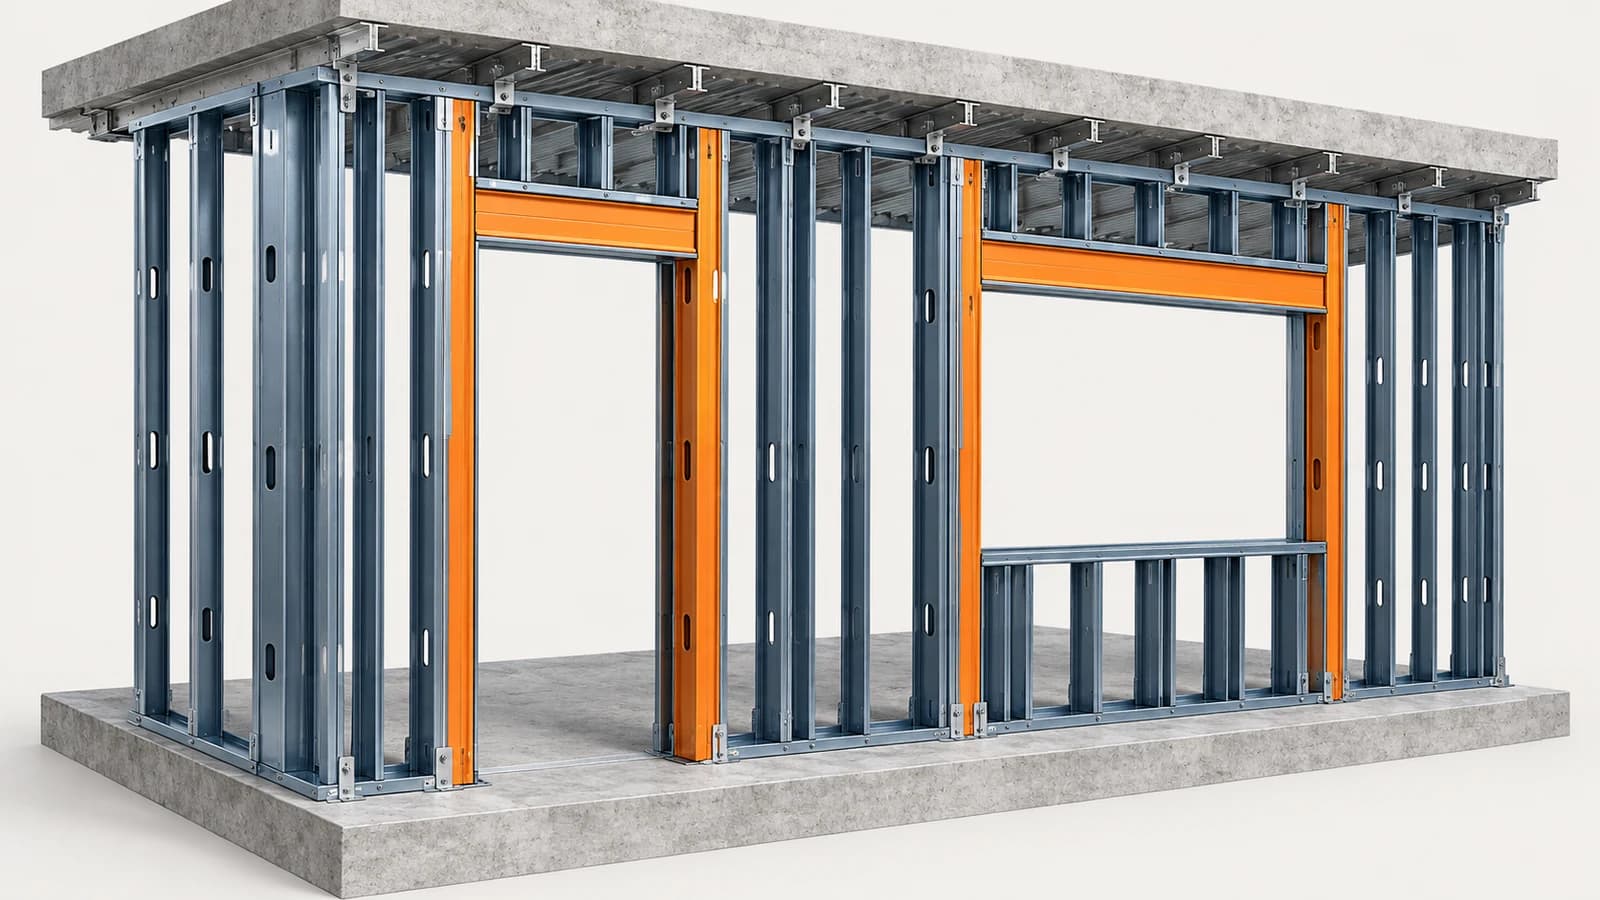
How to model king studs and headers in Revit
EZ King Studs
Model king studs and headers around qualifying doors, windows and embedded curtain-wall openings.
3 reference sections · Complete guide
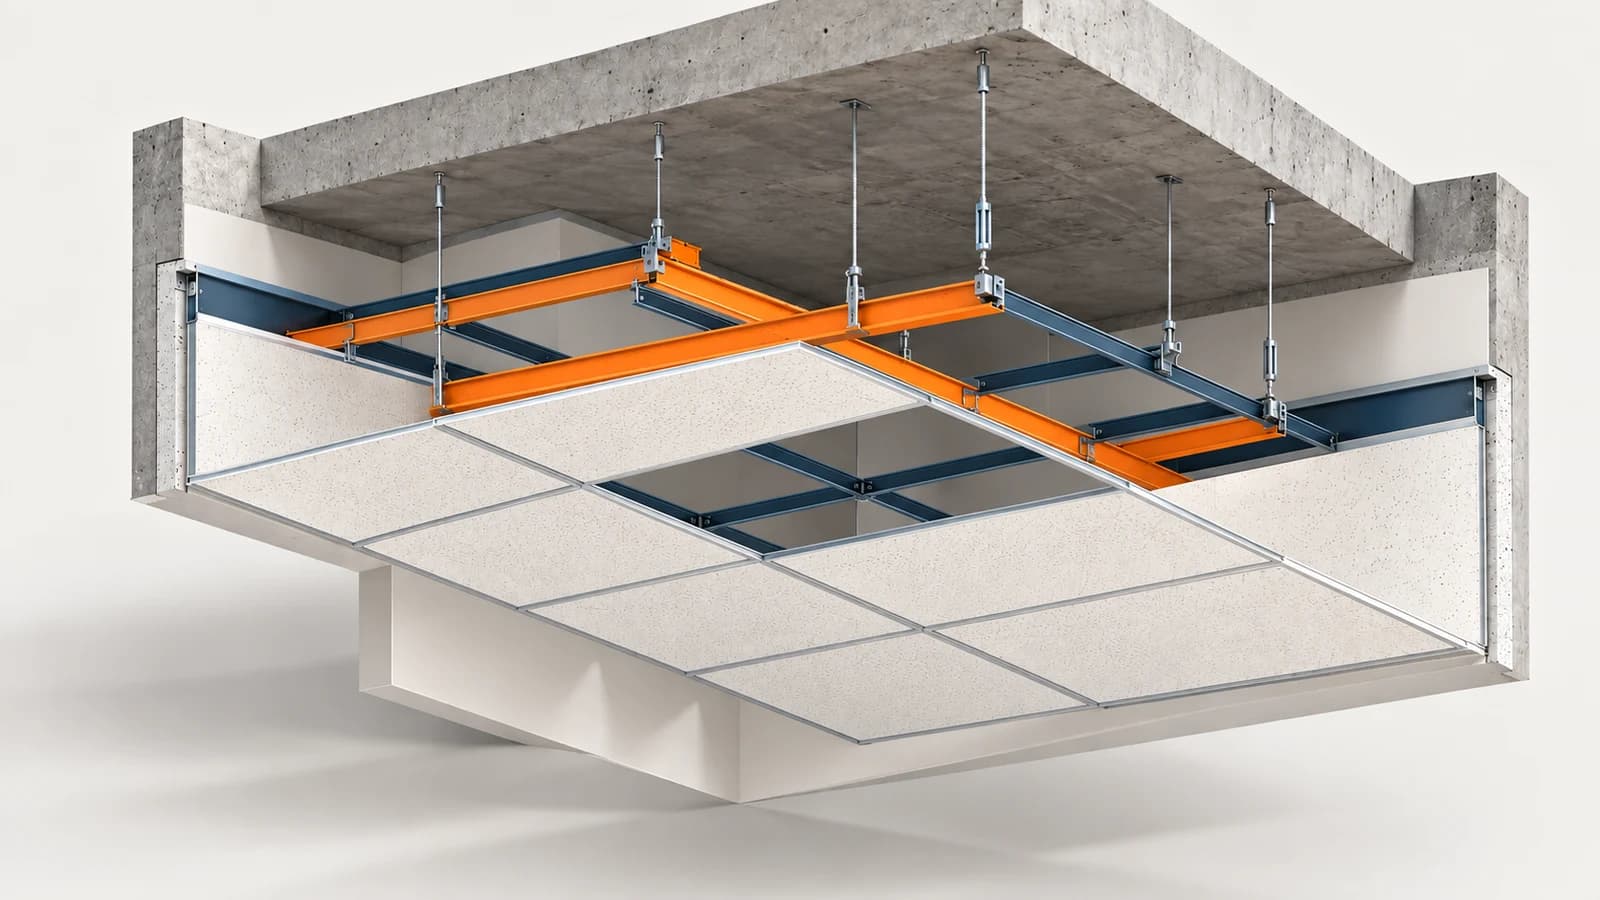
How to model a ceiling grid from a Revit pattern
EZ Ceiling Grids
Turn a ceiling’s model surface pattern into modeled runners, cross tees and perimeter members.
3 reference sections · Complete guide
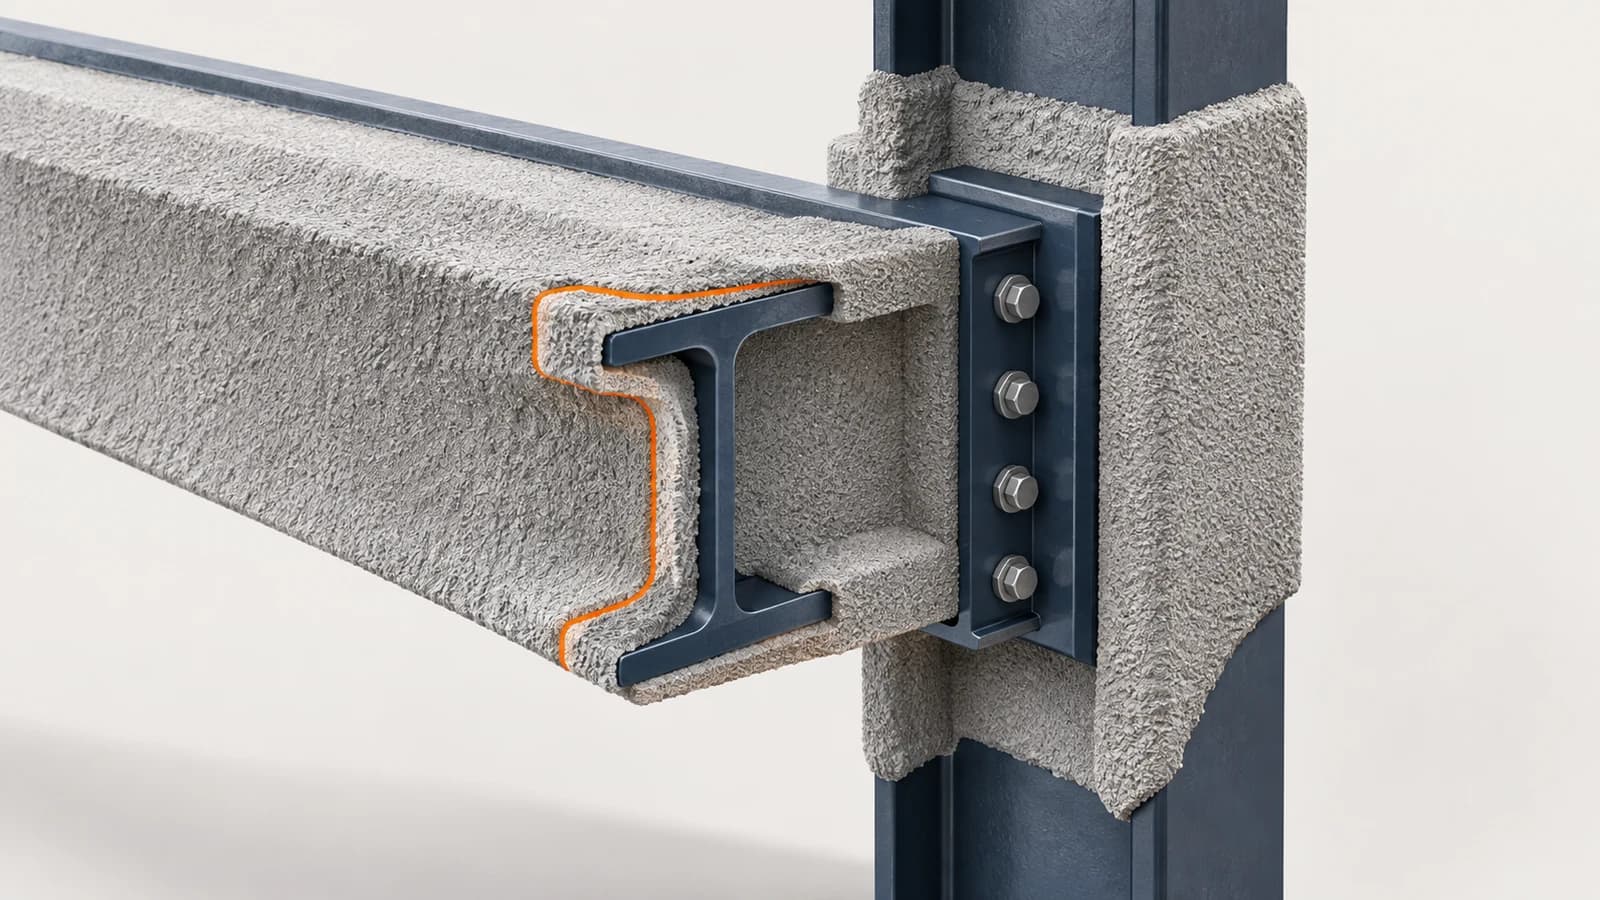
How to model steel fireproofing in Revit
EZ Fireproofing
Model fireproofing around steel members, apply thickness rules and export quantities.
4 reference sections · Complete guide
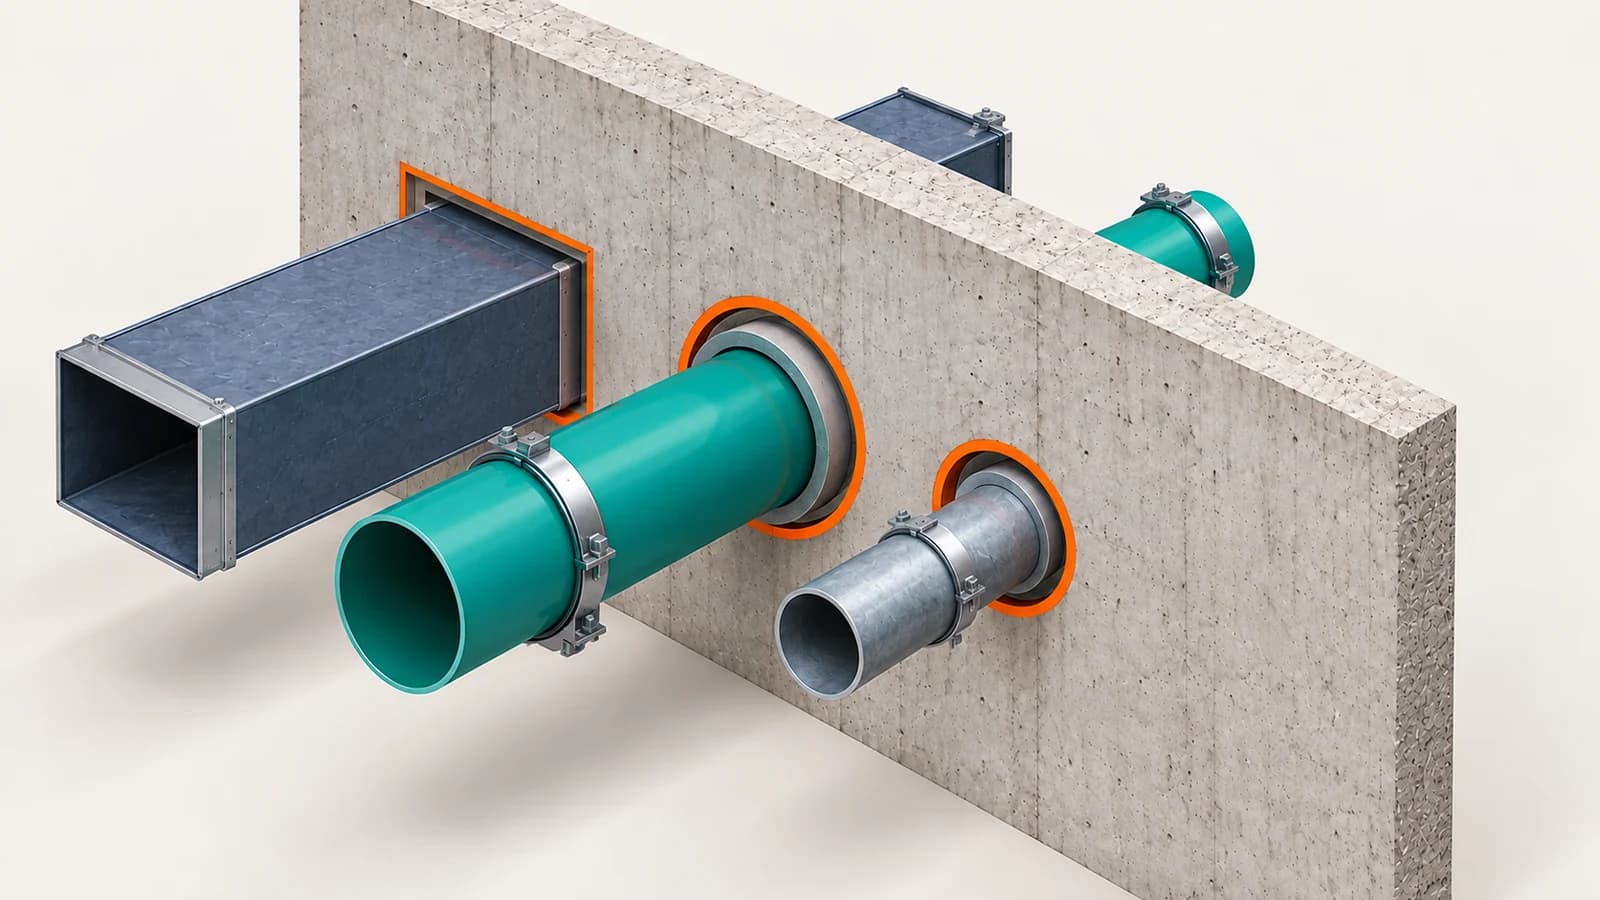
How to preview MEP wall penetrations in Revit
EZ Wall Penetration
Find straight MEP crossings of host walls and floors, preview coordinated penetration families and apply selected changes.
4 reference sections · Complete guide