What it solves and why you would use it
Producing a room package requires repeating view direction, crop, naming, annotation and placement. This tool derives wall-facing views from enclosed rooms and keeps generated views identifiable for later updates.
Before you start
Install the plug-in for your version of Revit and open a sample model.
Two enclosed rooms, one rectangular and one with a different wall arrangement; loaded templates, title block and optional tag families.
Open the tool: EZ VDC > the installed Interior Elevations command.
Worked workflows
Example: a restroom documentation package
- Choose the architectural room source, compatible templates and scales.
- Set wall-length threshold, crop extents and naming patterns. Enable only loaded tag categories.
- Enable sheets, select the title block and reserve its right-hand info strip.
- Next: Rooms; search Restroom* on the room Name field, check the intended rooms and Generate.
- Inspect elevation direction, crop, dimensions, tags and sheet fit. Later use Update and review reported obsolete elevations.
Expected result: Room-specific plans and elevations with consistent annotation and sheet organization.
Every button and parameter
Open a window or tab below to find its controls. Interface names match the plug-in; you can also search by function or unit.
25 of 25 reference entries
Room source and view setup
4 entries
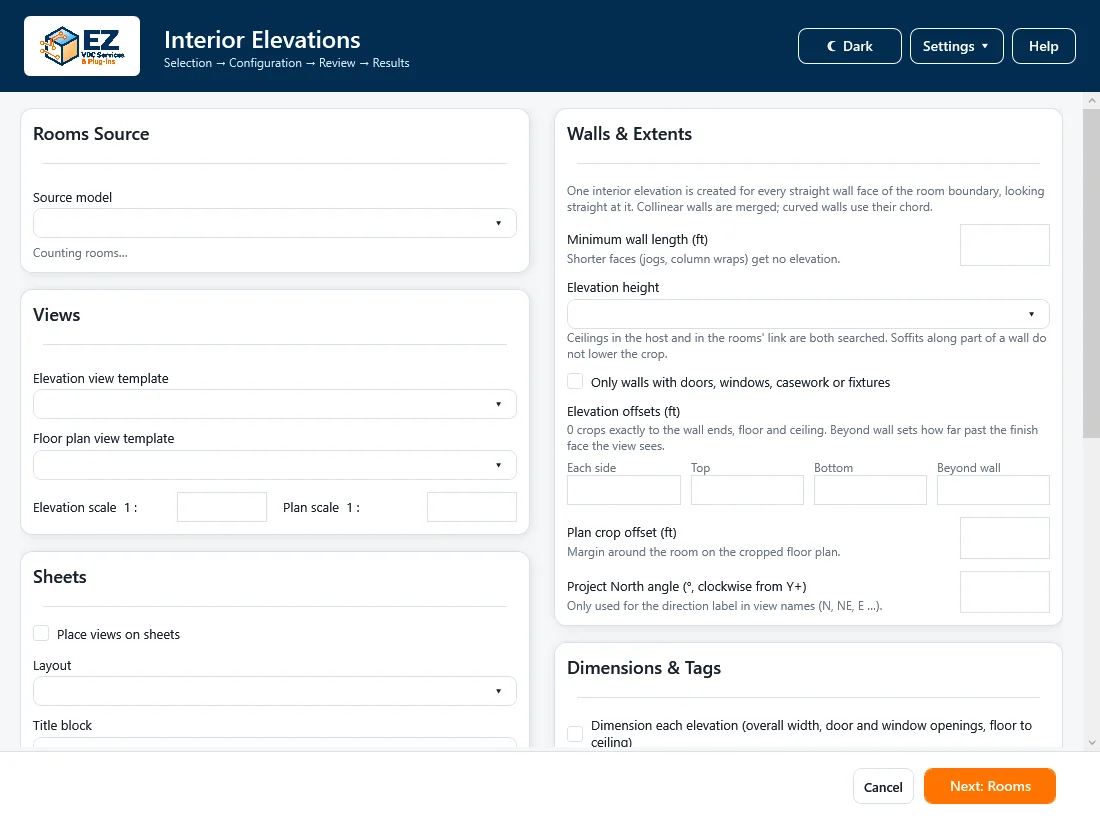
The configuration page precedes room selection. Lengths explicitly labeled ft use feet; the title-block strip uses inches, regardless of project display units.
- Room source
- Choose the host or a loaded Revit link. The page reports placed, enclosed rooms; Next is disabled when none are found. Check linked-instance placement before a large batch.
- Elevation / Floor-plan template
- Choose loaded compatible templates or <No template>. Elevation and section templates are offered for elevations; floor-plan templates for plans. Template-controlled settings take precedence over editable scale/crop choices.
- Elevation / Plan scale
- Enter a scale denominator from 1 to 24000; values are rounded to an integer. Initially 48, equivalent to 1/4 in = 1 ft. A template controlling scale wins. Larger denominators make views smaller on sheets.
- Existing generated rooms
- Skip leaves previous generated packages. Update re-crops/re-aims and adds newly detected walls and tags; generated views are recognized even after renaming. New set creates another package. Update never deletes obsolete-wall elevations: they appear in the report for review.
Wall selection and crop extents
7 entries
Crop choices determine how much adjacent construction is visible. Inspect one representative room before producing all rooms.
- Minimum wall length (ft)
- Ignores short wall runs after collinear segments are combined. Initially 2 ft; accepted range 0–1000. Lower it to include short returns, or increase it to suppress small fragments.
- Vertical extent
- Floor to ceiling uses the detected ceiling, with next-level fallback where absent. Floor to next level uses story height; Floor to room upper limit uses room height. Inspect fallback rooms and partial/sloped ceilings.
- Only walls with doors, windows, casework or fixtures
- Restricts elevations to walls with qualifying hosted/interior content instead of every room wall. Leave unchecked for a complete wall package; check when blank walls are intentionally excluded.
- Side / Top / Bottom offsets (ft)
- Side extends beyond both wall ends; Top extends above the selected ceiling/level line; Bottom extends below the floor to show build-up. Each accepts 0–100 ft and initially 0. These are three different crop directions.
- Beyond wall / Far clip (ft)
- Distance past the wall finish face, initially 1 ft; accepted range 0.1–100 ft. Larger values see deeper into and beyond the wall, potentially showing unwanted geometry.
- Plan crop offset (ft)
- Margin around the room plan, initially 1 ft; range 0–100 ft. Allow enough space for context without making sheet placement unnecessarily large.
- North angle (degrees)
- Clockwise project-north angle relative to world Y, from −360° to 360°. Used to label elevation directions; it does not rotate the model, project north or generated view geometry.
Dimensions and tags
3 entries
Annotation depends on usable references and loaded tag types. Review the generated annotation rather than assuming every room supports every reference.
- Dimension each elevation
- Creates associative overall-width, opening and floor-to-ceiling dimensions where references are available: end-wall finish faces, door/window planes, level and ceiling underside. Check witness lines and dimension placement.
- Doors / Windows · Tag checkbox and type
- Enable each category and choose its loaded tag family/type. The controls are disabled when no compatible type is loaded. Select the actual documentation tag before generating.
- Casework / Plumbing fixtures · Tag checkbox and type
- Optional category-specific tagging. Load the needed tag family if No tag loaded is shown; then choose the intended type. Check visibility and references for linked elements in the output views.
Sheets and naming patterns
8 entries
Use unique naming patterns. Available tokens are {Number}, {Name}, {Level}, {Letter}, {Dir} and {P:Room parameter name}.
- Place views on sheets / Layout
- Enable sheet creation or leave off for views only. One sheet per room places its plan and elevations together; One sheet per view separates them. Oversized packages may require continuation sheets.
- Title block / Info strip on right (in)
- A loaded title block is required when placing sheets. Reserve 0–20 in on the right for its information strip; initial value 4 in. This reserved width changes the available layout area.
- Save the new sheets as a sheet set for printing
- Creates a native saved sheet set for the generated sheets. It prepares a printable selection; it does not itself print or export PDFs.
- Floor-plan name pattern
- Default {Number} - Floor Plan. Use room tokens to prevent collisions, for example {Level} - {Number} - Floor Plan. Invalid name characters are sanitized; unknown tokens must be corrected.
- Elevation name pattern
- Default {Number} - Interior Elevation {Letter} ({Dir}). The pattern must contain {Letter} so elevations within a room remain distinguishable. {Dir} uses the configured north angle.
- Sheet number / Sheet name patterns
- Defaults are {Number} and {Name} - Interior Elevations. Continuations append .2, .3; one-sheet-per-view elevation sheets append -A, -B. In per-view layout, each sheet takes its view’s name. Check existing sheet numbers before generation.
- Reset to defaults
- Restores the four naming patterns only. Review them again if your project uses custom room-number or sheet conventions.
- Cancel / Next: Rooms
- Cancel exits before generation. Next validates numeric ranges, naming patterns and required title block, saves the configuration and opens room selection. Next does not generate the package by itself.
Select the actual room batch
3 entries
Filter the room list, check the rooms and review the selected count before generating.
- Filter field / Search / Clear ×
- Choose the room parameter to search. Plain text matches anywhere; wildcards such as Restroom* and 1?? are supported. × clears the search and restores the shown list.
- All shown / Room checkboxes
- All shown selects the currently displayed rooms, not every hidden room in the source. Individual checkboxes let you make a smaller batch; inspect the selected count after filtering.
- Cancel / Generate selected rooms
- Cancel closes without generating. Generate processes the checked rooms and produces a report; review added/updated views, annotations, sheets and any unresolved wall or reference cases.
Check the result
- Compare every elevation letter/direction against the room plan. Verify dimensions reference the intended faces and that tags/sheet margins do not overlap.
Troubleshooting and limits
- Unplaced or unenclosed rooms are unavailable. Load tag families to enable disabled categories, and review template-controlled crop/scale plus linked-reference limitations. Obsolete views remain for explicit review during Update.
Running it again
Inspect existing view and sheet names before rerunning; do not assume every generator automatically updates earlier output.