What it solves and why you would use it
Modeled fireproofing makes its occupied space visible during coordination and supports repeatable quantity reporting. A selected rating and ordered thickness rules carry the project’s specified values into generated geometry.
Before you start
Install the plug-in for your version of Revit and open a sample model.
Two steel beams and one column with different section names; project-approved thickness information for the example.
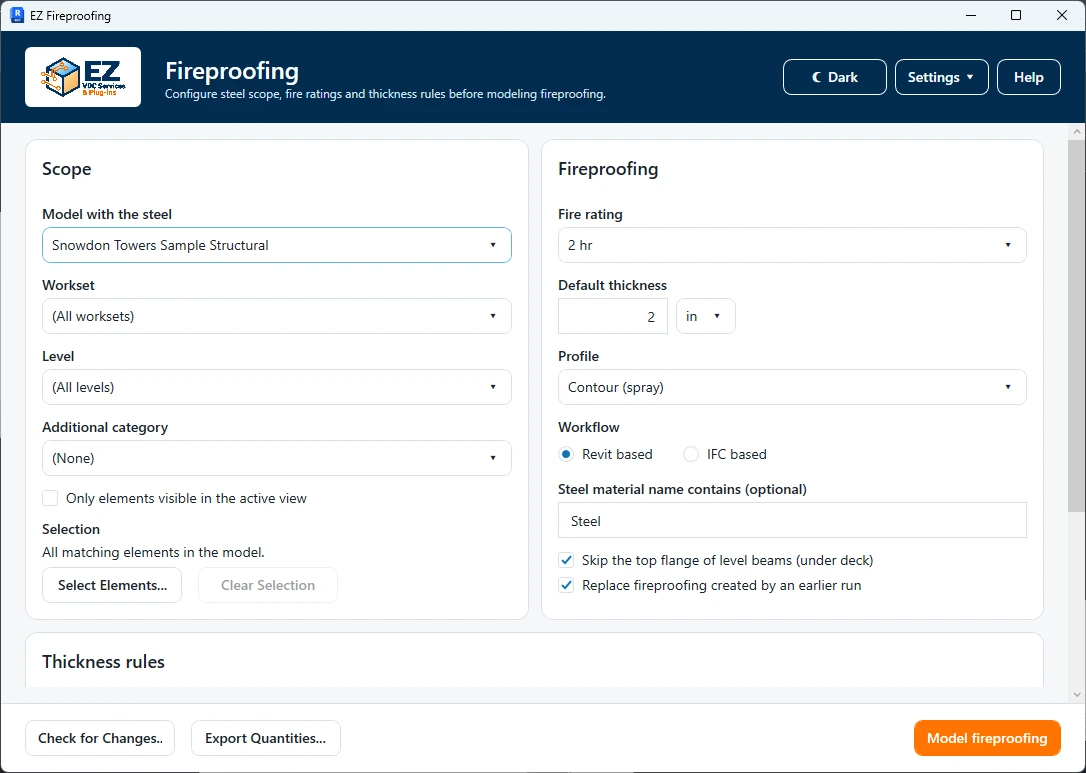
Open the tool: EZ VDC > Coordination > Fireproofing.
Worked workflows
Example: two-hour beam protection with a section rule
- Choose a model and one level, then select a few representative beams.
- Choose 2 hr, the correct geometry mode and Contour or Box. Set a positive default thickness in the selected units.
- Add a Beams rule for the intended section pattern and its specified thickness; move it above broad rules.
- Model, review the confirmation and inspect cross-sections and end geometry.
- After structural changes use Check for Changes, then export the quantity workbook.
Expected result: Protection geometry and reports reflect the chosen profile and first matching thickness rules.
Every button and parameter
Open a window or tab below to find its controls. Interface names match the plug-in; you can also search by function or unit.
21 of 21 reference entries
Source and member scope
5 entries
Structural framing and columns are included; an extra category can be added. Restrict the first run to a small, inspectable set.
- Model / link
- Select the host or loaded linked model containing the steel. Check that its geometry workflow and placement match the chosen source.
- Steel workset filter / Level
- Choose a workset and level to narrow steel in the selected source model, or the unrestricted choice. These filters do not assign the generated fireproofing to a workset. They are ignored while an explicit element selection is active.
- Additional category
- Adds the selected category alongside structural framing and columns. Use when qualifying steel is modeled in another category; verify the selected category contains the intended geometry.
- Only elements visible in the active view
- Restricts candidates using the active view. Confirm the view’s crop, visibility and filters before running so hidden members are not unexpectedly omitted.
- Select Elements… / Clear Selection
- Select Elements captures native or linked steel from the chosen model and allowed categories. While that selection is active, steel workset, level and active-view filters are ignored and disabled. Clear Selection restores those filters. Esc during picking keeps the previous scope. Read the candidate count before confirming the run.
Rating, thickness and geometry
9 entries
Thickness fields use the dialog’s selected units, not automatically the project units. Changing in/mm converts the default and rule values.
- Fireproofing workset
- Choose Use active workset, an existing host user workset, or Create new workset…. This destination belongs to the host model even when the steel is linked. The selector is disabled when the host is not workshared. An existing destination is remembered; pending new-workset creation is not saved.
- New workset name
- Shown after Create new workset…. Enter a non-empty, unique host workset name without Revit-prohibited characters. The workset is created when modeling runs, in the same Undo transaction as its fireproofing. Canceling the run rolls it back; a run that creates no protection does not leave an empty new workset. Check for Changes retains each existing shape’s actual workset, including manual reassignment.
- Fire rating
- Choose 1 hr, 2 hr, 3 hr or 4 hr. The value selects matching rules and is recorded on each generated shape; use the rating required by the project specification.
- Default thickness / Units
- Positive numeric fallback for members with no matching rule; initially 2 in. Units can be in or mm. Check the displayed values after converting and before modeling.
- Profile · Contour (spray) / Box (board)
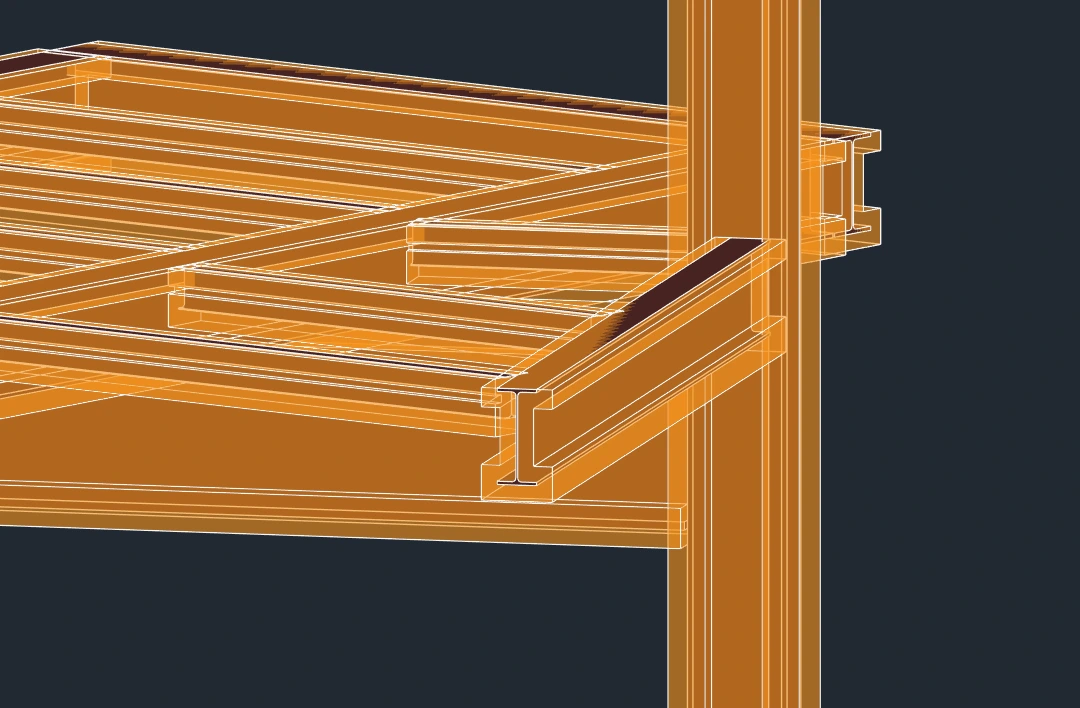
- Contour follows the steel section for a spray-style envelope. Box produces a board-style enclosure. Profile changes both occupied space and resulting quantities.
- Revit geometry / IFC geometry
- Revit mode uses member end faces and suits native steel. IFC mode handles fabrication geometry with copes or split solids, including IFC/Tekla exports. It reads the existing geometry; it does not import or convert a model.
- Steel material keyword
- Native geometry uses the entered material keyword; recognized STEEL, ASTM, A36, A53, A500, A913 and A992 names also count. IFC links skip the material check. An overly narrow keyword can omit native steel.
- Skip top flange of level beams (under deck)
- Omits top-flange coverage on level beams beneath a deck. It is a specific geometry option, not a general instruction to omit the top surface of every steel member.
- Replace fireproofing created by an earlier run
- Replaces previous tool-generated protection for processed members. Use after changing profile or thickness; leave off only when your intended workflow does not replace existing generated shapes.
Ordered thickness rules
4 entries
The first matching rule wins. Put specific section rules above general rules. Rules with non-positive thickness are not used; provide a valid positive default.
- Rule · Rating / Applies to
- Rating matches the chosen fire rating, or Any for all ratings. Applies to limits the rule to Any, Beams or Columns. Both conditions must match before evaluating the section pattern.
- Rule · Section pattern
- Matches member type names with * and ? wildcards. Several patterns may be separated by semicolons or commas; blank matches all sections. Example: W12*; W14* for an applicable beam rule.
- Rule · Thickness
- Positive thickness in the displayed in/mm units. The header changes with Units. It overrides Default thickness when the rule matches.
- Add Rule / Remove Rule / Move Up
- Add inserts a rule using the current rating and default thickness. Remove deletes the selected rule. Move Up gives the selected rule earlier priority; repeat until specific rules precede broad matches.
Model, maintain and export
3 entries
Settings and rules are retained when the dialog closes. Recheck them before processing a different model.
- Model fireproofing
- Validates thickness, collects candidate steel and asks you to confirm source, candidate count, rating and rules. It creates protection and reports covered area/volume, rule matches, skips and failures. Operation cancellation rolls back: the dialog reports that nothing changed.
- Check for Changes
- Finds generated protection whose source steel was edited, moved or deleted and reconciles it. Use after a structural model revision rather than assuming old protection moved with its source.
- Export Quantities
- Writes an Excel workbook with area, volume and board feet per member and level. Choose a destination and inspect the workbook units and member totals before using the quantities.
Check the result
- Compare a rule-matched member and a fallback member. Check flange coverage, thickness, generated rating and quantity units.
Troubleshooting and limits
- A rating label records your input; the tool does not choose a tested system or determine a required thickness. Use the project’s approved thickness/rating rules and review unsupported fabrication geometry reported as skipped.
Running it again
Enable replacement when refreshing tracked output. Fire-rating labels and thickness rules come from project criteria; modeled geometry does not establish assembly certification.