
Revit
Available
EZ Fireproofing
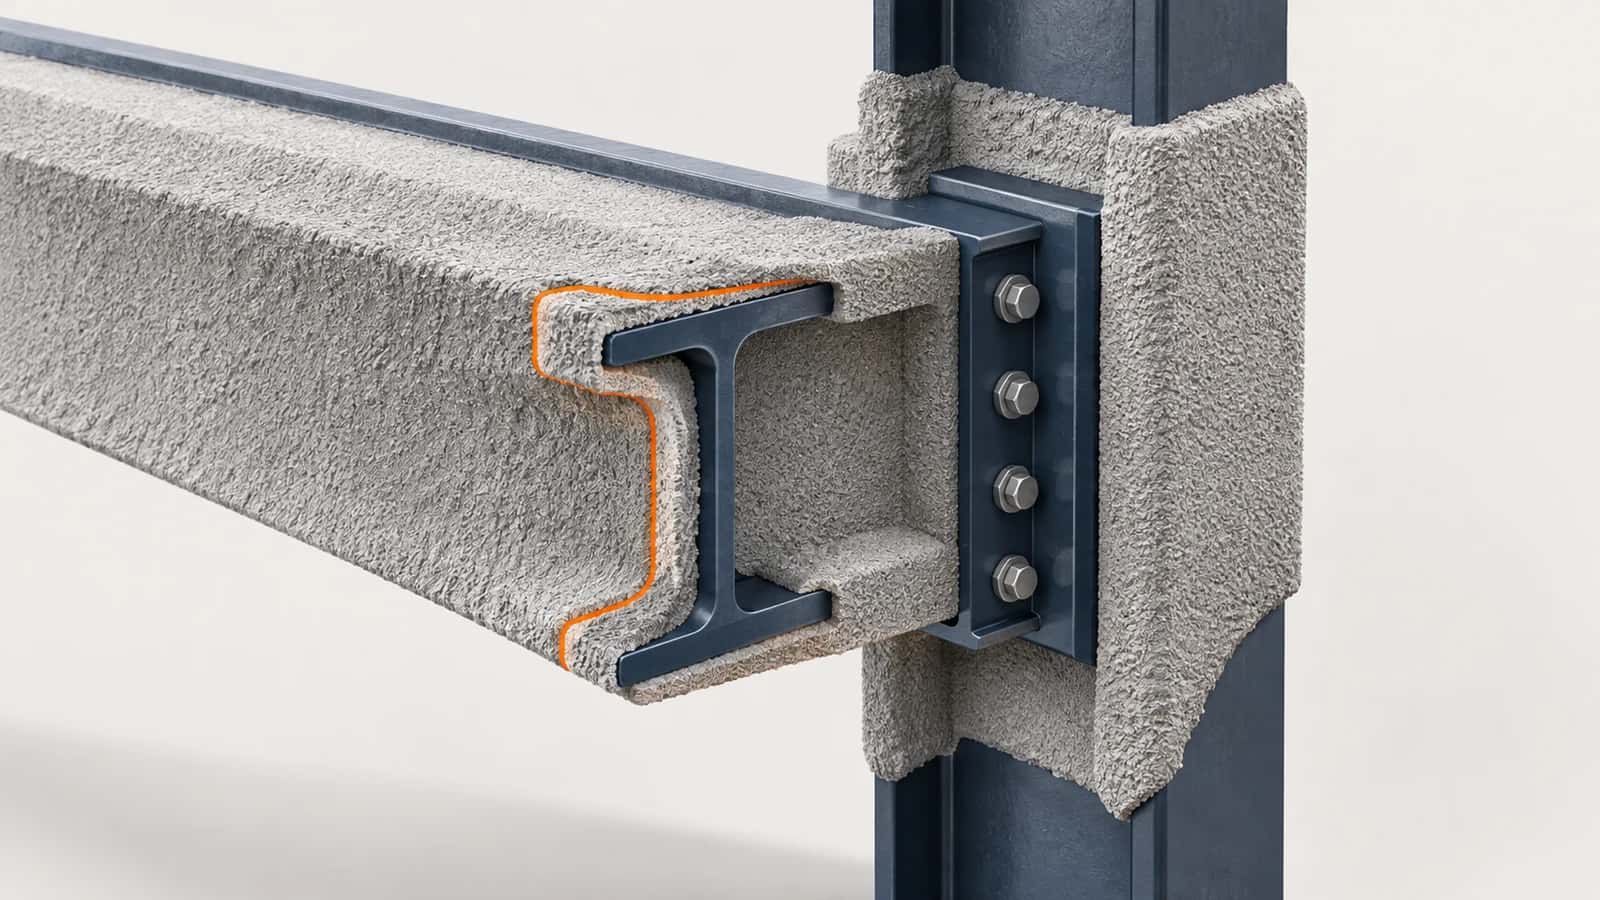
EZ Fireproofing models fireproofing around steel beams and columns in Revit, as a contour (spray) or a box (board). Thickness comes from rules you set by fire rating and section, and the run reports the resulting quantities.
Part of the EZ VDC Toolkit
Revit and Navisworks plug-ins with one installer and one account. Subscribe to one, a bundle or all of them.
Choose the steel
Steel from the current model or a linked model, including IFC
Narrow by workset, level, category, selection or the active view
Skip the top flange of level beams where the deck covers it
Thickness rules
Rules by fire rating, member type and section pattern such as W8X*
The first matching rule wins; other members use the default thickness
Review the candidate summary before modeling
Replace fireproofing from an earlier run when the steel changes
Screenshots
Steel scope and thickness rules
Fireproofing geometry around steel
Why EZ VDC Toolkit?
1
Fireproofing in the model for clearance checks and coordination2
Different thicknesses for different sections in one run3
Quantities for estimatingDesigned For
Fireproofing Contractors
Steel Detailers
BIM Coordinators
Includes
Contour (spray) or box (board) fireproofing
Thickness rules by rating and section
Filters by workset, level and view
Candidate summary before modeling
Quantities of the modeled fireproofing
Need something custom?
We build custom Navisworks and Revit plug-ins for your workflow.
Request DevelopmentAlso in the toolkit


