
Revit
Available
EZ Ceiling Grids
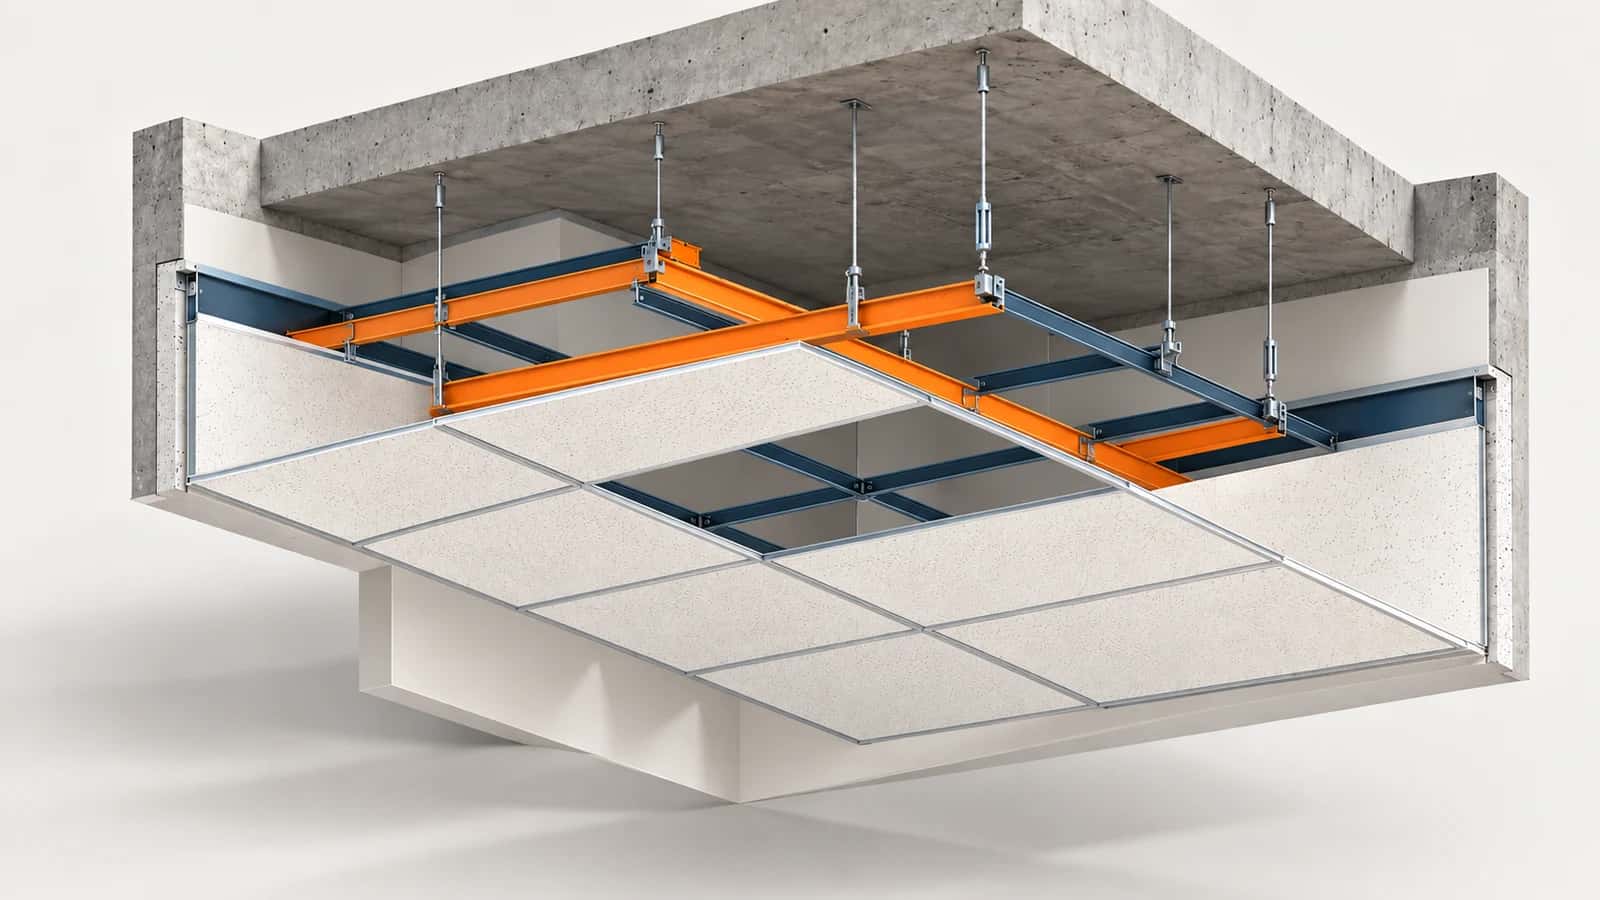
EZ Ceiling Grids models the ceiling grid in Revit straight from each ceiling's model surface pattern: main runners along the wider spacing, cross tees along the other direction and perimeter edges along the ceiling boundary.
Part of the EZ VDC Toolkit
Revit and Navisworks plug-ins with one installer and one account. Subscribe to one, a bundle or all of them.
Pick the ceilings
Ceilings from the current model or a linked model
Pick ceilings, or filter by type keyword, phase and level
Works from reflected ceiling plans, floor plans or 3D views
Model the grid
Set main runner, cross tee and edge dimensions
Preview member counts and total lengths per ceiling
Replace grids from an earlier run on the same ceilings
One Undo removes the whole run
Screenshots
Ceiling grid settings
Modeled ceiling grid example
Why EZ VDC Toolkit?
1
Ceiling grid members ready for coordination and takeoff2
The grid follows the pattern already assigned to the ceiling3
Lengths per ceiling for quantitiesDesigned For
Ceiling Contractors
BIM Modelers
MEP Coordinators
Includes
Main runners and cross tees from the ceiling pattern
Perimeter edge members
Ceilings from the current model or a link
Preview counts and lengths per ceiling
Replace grids from an earlier run
Need something custom?
We build custom Navisworks and Revit plug-ins for your workflow.
Request DevelopmentAlso in the toolkit


