
Revit
Available
EZ Interior Elevation Generator
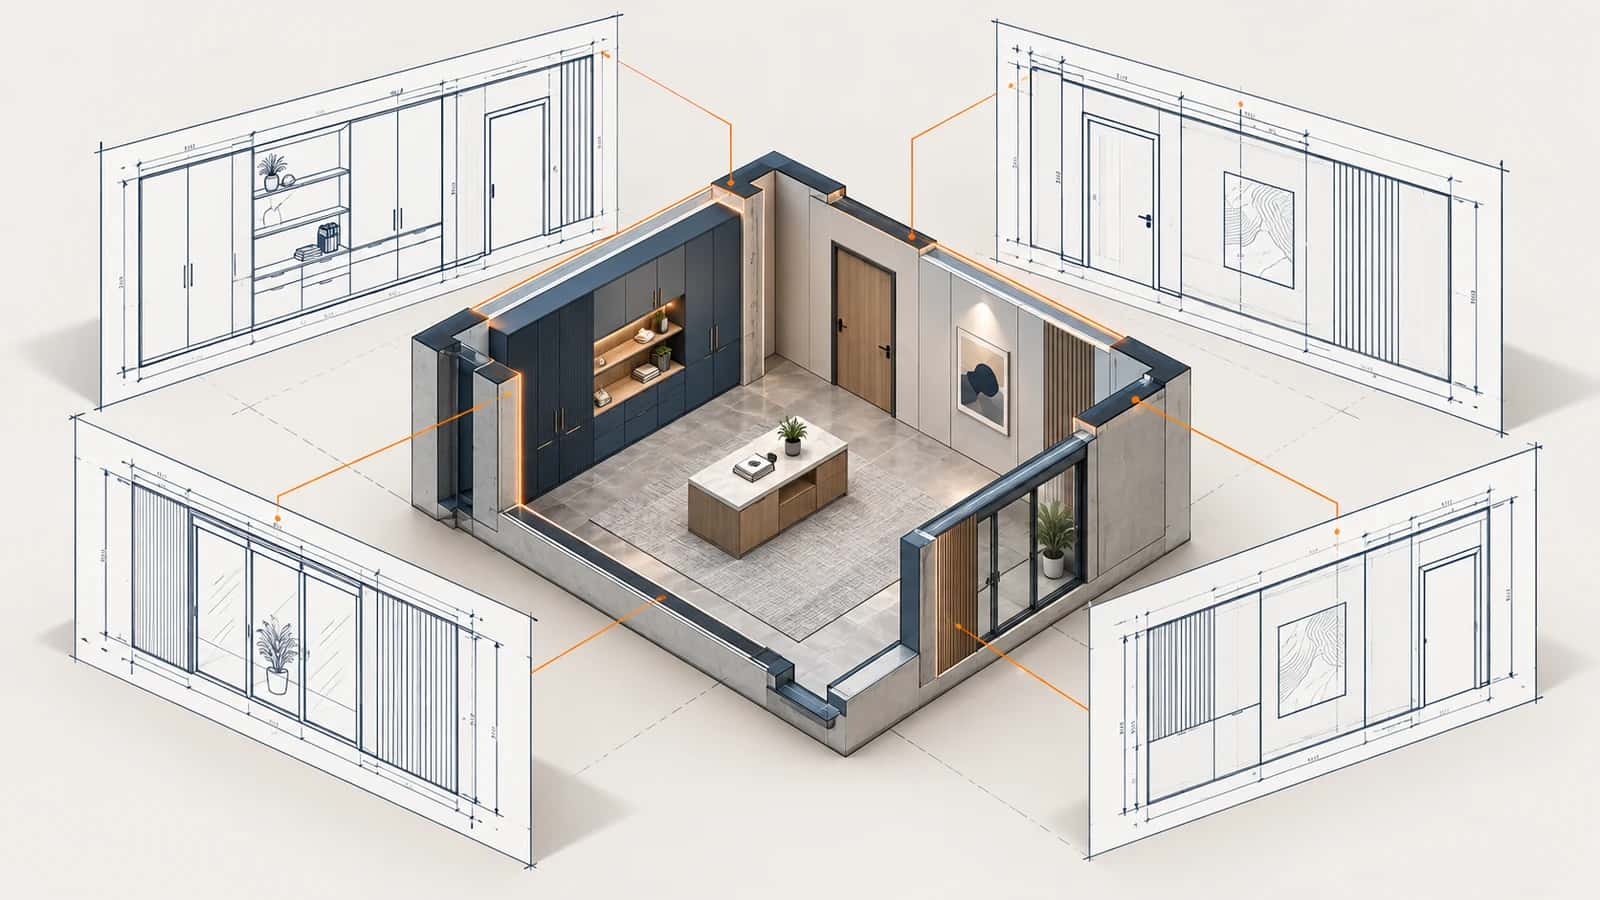
EZ Interior Elevation Generator creates the interior elevations of each wall, a cropped floor plan and the sheets for the rooms you select in Revit. Templates, scales, naming and annotation are set once and applied to every room.
Part of the EZ VDC Toolkit
Revit and Navisworks plug-ins with one installer and one account. Subscribe to one, a bundle or all of them.
Configure once
Rooms from the current model or a linked model
Elevation and plan templates, scales and crop settings
Title block, sheet layout and naming for views and sheets
Turn on only the tag categories you need
Generate
Filter rooms by number or name and check the ones to document
One elevation facing each room wall
A cropped plan and an organized sheet per room
Screenshots
Interface preview · Interface preview
Why EZ VDC Toolkit?
1
Room-by-room drawing packages without placing each elevation by hand2
Consistent scales, crops and names across the set3
Works for rectangular and irregular roomsDesigned For
Architects
Interior Designers
Drafters
BIM Modelers
Includes
One elevation per room wall
Cropped floor plan for each room
Sheets laid out automatically
Templates, scales and naming in one place
Optional tags by category
Need something custom?
We build custom Navisworks and Revit plug-ins for your workflow.
Request DevelopmentAlso in the toolkit


