What it solves and why you would use it
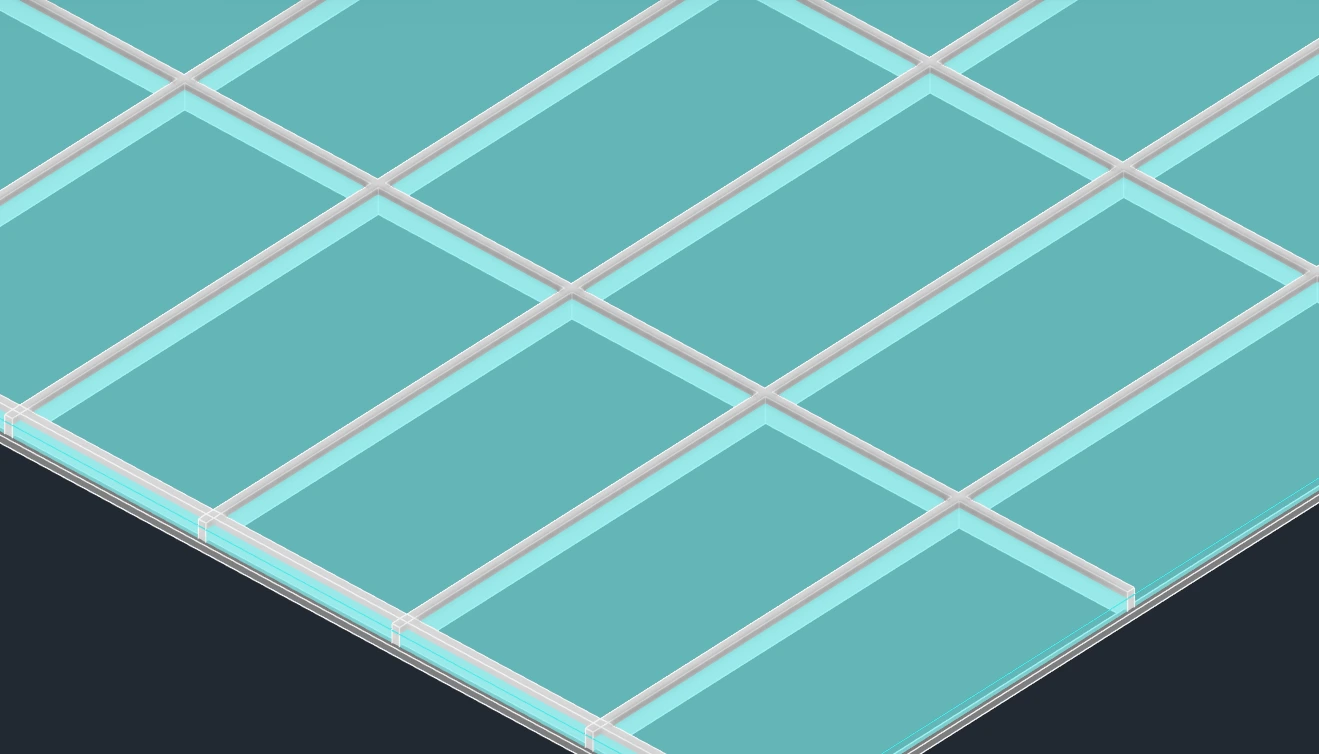
A hatch shows the intended tile layout but does not provide physical coordination geometry. This tool follows that layout so the grid can be inspected with MEP services and included in model coordination.
Before you start
Install the plug-in for your version of Revit and open a sample model.
Two ACT ceilings with a model surface pattern: one 2x4 and one square grid.
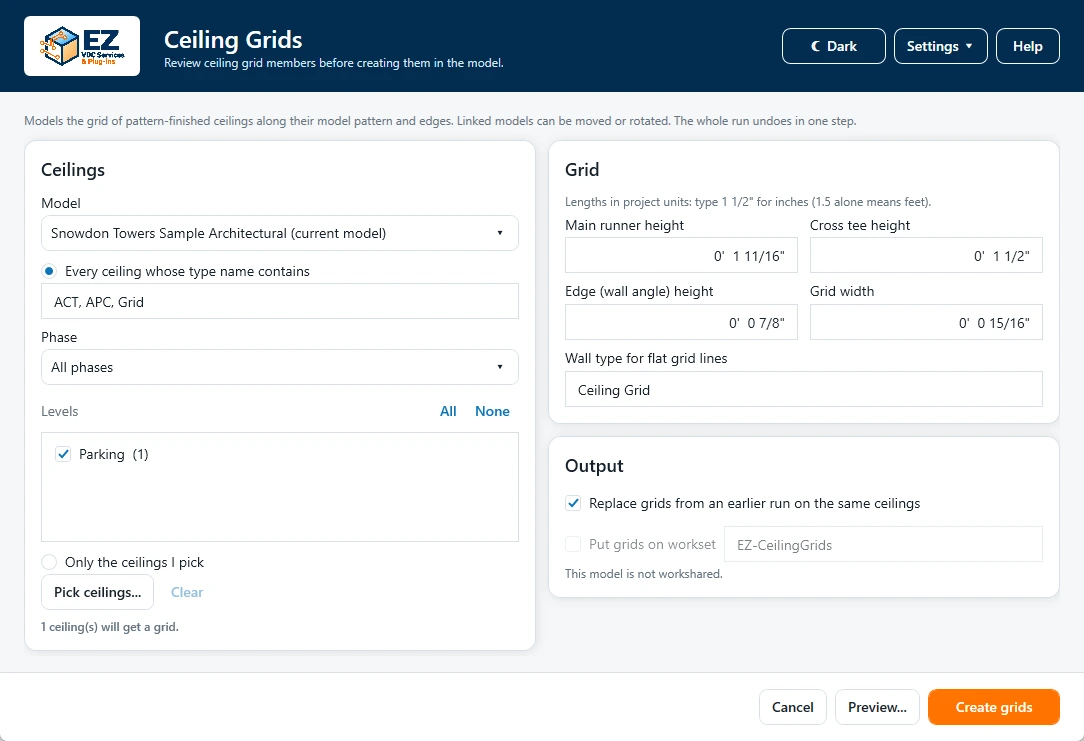
Open the tool: EZ-VDC > Ceiling Grids.
Worked workflows
Example: verify one ACT ceiling before a batch
- Open a suitable ceiling plan and make the ceiling’s model surface pattern visible. Choose the source and explicitly pick one ceiling.
- Enter main, cross, edge heights and width in project units. Choose the wall-type/workset names.
- Preview. Confirm the counts, total length and Status match the pattern and outline.
- Create grids and inspect their alignment and height in plan and 3D. Expand the scope only after this check.
- When the source pattern changes, run the same ceiling with Replace enabled and inspect the new layout.
Expected result: The generated grid reflects the source ceiling layout and supports MEP coordination.
Every button and parameter
Open a window or tab below to find its controls. Interface names match the plug-in; you can also search by function or unit.
18 of 18 reference entries
Ceiling source and selection
4 entries
Use a reflected ceiling plan, floor plan or supported isometric 3D view in which the ceiling model pattern can be measured. Ceilings without a model surface pattern are skipped.
- Ceiling model
- Choose the host or a loaded link instance. The selected instance’s transform is used, including moved or rotated links.
- Every ceiling whose type name contains
- Uses comma-separated, case-sensitive type-name keywords; initial examples are ACT, APC, Grid. A matching type still needs a usable model surface pattern.
- Phase and Levels · All / None
- Restrict the filtered ceiling batch by phase and checked levels. All checks the levels; None clears them. Verify the scope count after choosing the source.
- Only the ceilings I pick · Pick / Clear
- Uses explicit ceiling selection instead of the type-name batch. Pick returns to Revit selection; Clear empties the picked list. A picked ceiling still needs a valid pattern.
Member sizes and model settings
7 entries
Dimensions are entered in project units and must be positive and no greater than 1 ft. These are member sizes, not tile spacing; spacing comes from the ceiling pattern.
- Main runner height
- Height of members following the wider-spaced direction: 4 ft spacing in a 2×4 pattern. A square pattern uses its first direction. Initial height is 1.6875 in, converted to project units.
- Cross tee height
- Height for the other pattern direction; initially 1.5 in. Choose the member profile size appropriate to the project’s modeled system.
- Edge member height
- Height for members following the ceiling outline; initially 0.875 in. Perimeter members follow the boundary rather than a repeating tile spacing.
- Grid width
- Face width of all members and thickness of the generated basic-wall type; initially 0.9375 in. This affects modeled geometry, not the source ceiling’s hatch spacing.
- Wall type name
- Defaults to Ceiling Grid. If missing, the tool derives a basic-wall type and sets its thickness to Grid width. Grid walls are not room-bounding. Flat grid lines use walls; sloped and perimeter geometry uses adaptive members.
- Replace grids from an earlier run on the same ceilings
- Reconciles previously generated members for the same ceiling identities before creating the new grid. Enable for a deliberate refresh after layout changes; check ceiling scope to avoid unintended replacements.
- Put grids on workset · Existing / Add a workset / New name
- Choose an existing host workset or Add a workset… and enter a new name. A duplicate name must be selected from the existing list. New worksets are created with the grids, never during Preview. Unchecked uses the active workset; the controls are disabled in non-workshared projects.
Preview and creation
7 entries
Preview follows the actual pattern origin, directions and clipped ceiling boundary. Missing measurements must be resolved rather than replaced with an assumed grid.
- Preview…
- Analyzes the ceilings without creating members. Review each row and the total before approving.
- Preview · Ceiling / Id / Level
- Identify the source ceiling by name, element ID and level. Use these when checking a skipped or unexpectedly large row in Revit.
- Preview · Main runners / Cross tees / Edges / Length
- Read-only member counts for each class and the combined modeled length. Compare against a representative ceiling outline and tile pattern; these are analysis outputs, not editable quantities.
- Preview · Status
- Explains whether a ceiling is usable or skipped, including unavailable pattern measurement. Correct the source/view/settings and preview again when needed.
- Back
- Returns from preview to configuration without creating grid members.
- Create grids
- Creates the analyzed grid members. The preview button proceeds with the reviewed configuration; the main button starts from the current settings. Read the final created/skipped counts and inspect a sample.
- Cancel
- Closes configuration without model edits. In multi-ceiling progress, cancellation stops after the current ceiling and retains completed ceilings; the completed operation can be reverted with Revit Undo.
Check the result
- Inspect member-to-tile alignment, perimeter gaps, openings and sloped ceiling geometry in the actual model.
Troubleshooting and limits
- No model surface pattern, an unsupported active view or an unmeasurable pattern can produce skips. Resolve the preview status before a wider run; do not substitute drafting patterns for model patterns.
Running it again
Replace grids from an earlier run removes tracked grids on scoped ceilings. Cancellation retains completed ceilings; one Undo removes the run.