What it solves and why you would use it
Compare the issued drawing against the federated geometry in the same view. Store the PDF and its alignment with the review model so others can inspect the same placement.
Compare a floor plan with a model section: requirements, steps and result checks.
Before you start
Download and install EZ VDC Tools for your supported version of Navisworks, sign in with your account and open a sample model.
Use Navisworks Manage 2026.3 or later in the 2026 series, or 2027, a saved NWF, and a PDF with two identifiable points.
Open the tool: EZ Add-Ins → Coordination Add-ins → EZ Sheet Overlay.
Worked workflows
Align a local PDF
- Open a saved NWF and choose Add PDF → Local PDF.
- Choose the section and select the model surface that defines its plane.
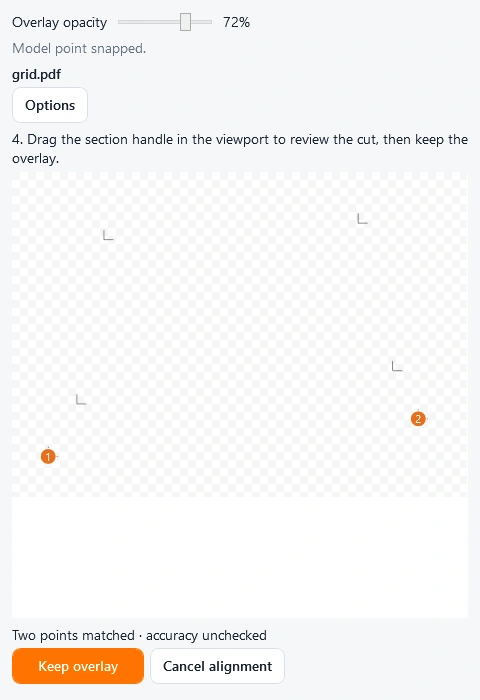
- Pick two widely spaced points on the PDF, then their matching points in the Navisworks viewport in the same order.
- Adjust the section handle and overlay opacity. Use Check a point under Options to compare an independent point.
- Keep the overlay and save it in the NWF, or publish an NWD with overlays for review.
Expected result: Compare a PDF drawing with the corresponding 3D model section and share the positioned overlay.
Controls and settings reference
Open a window or tab below to find its controls. Interface names match the plug-in; you can also search by function or unit.
5 of 5 reference entries
Place and check a PDF
3 entries
Use a model surface to define the section plane before pairing drawing and model points.
- Choose section
- Select the flat model surface that the PDF should follow.
- Options
- Set a crop, background transparency or a section offset. Check a point compares an independent match.
- Keep overlay
- Keep the previewed placement and appearance as a model overlay.
Save or publish
2 entries
Choose the file your team will use for review.
- Save overlays in model
- Embed the positions and copies of the PDFs in the NWF.
- Publish NWD with overlays
- Create a separate review copy that carries the model geometry and embedded PDFs.
Check the result
- Check a third point and reopen a saved or published copy to confirm the PDF, appearance, and placement.
Troubleshooting and limits
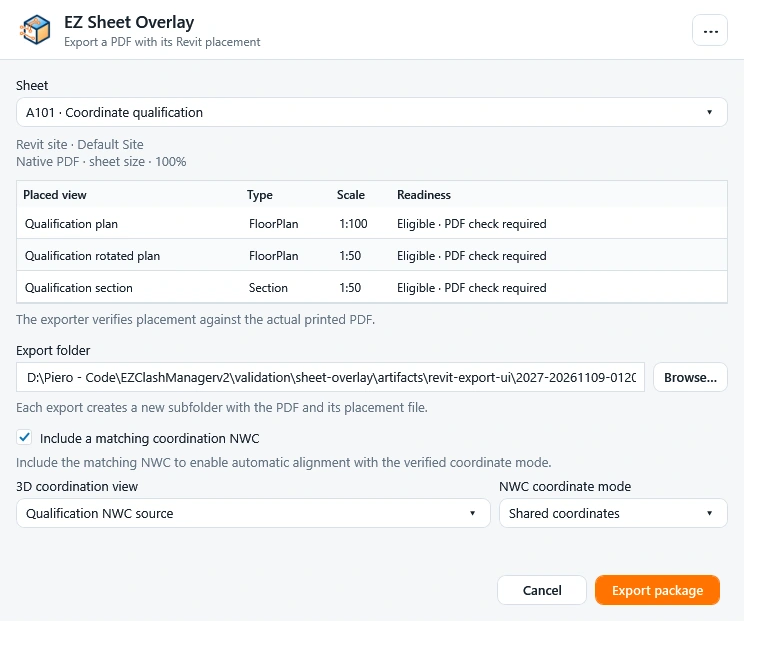
- Forma Docs requires the EZ VDC Autodesk integration and project permissions. The Revit exporter requires Revit 2026.5 or later in the 2026 series, or Revit 2027.
Running it again
Use Check for newer version on a Forma Docs layer. Review the new page before replacing the pinned revision.
Reference screenshots
Try this workflow in your model
Download EZ VDC Tools, select EZ Sheet Overlay in the installer and follow the example in a project copy first. Check requirements and activation before starting.
Download EZ Sheet OverlaySee plans