BIM Coordination for Civic & Public Construction
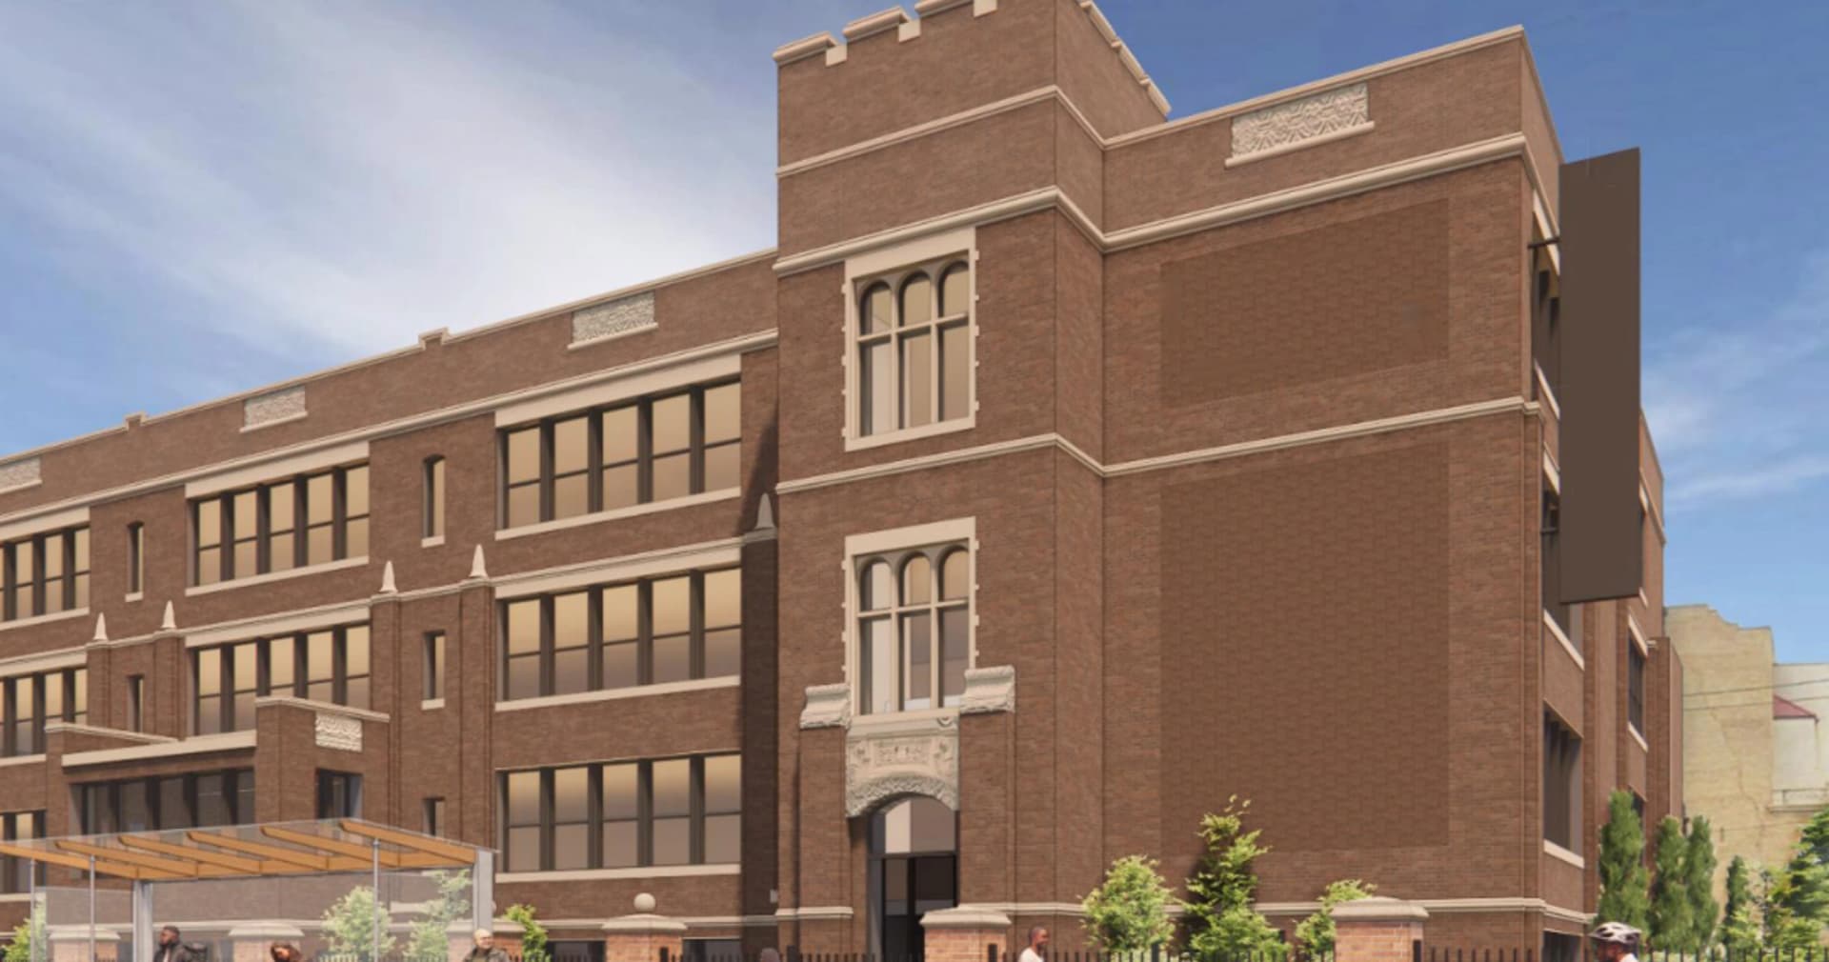
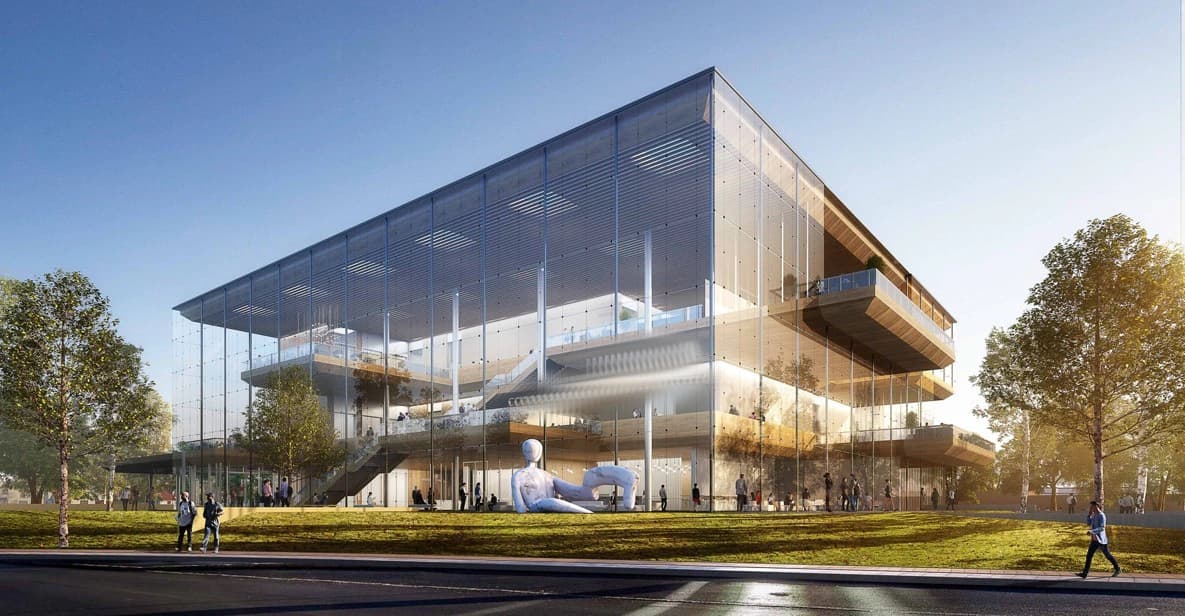
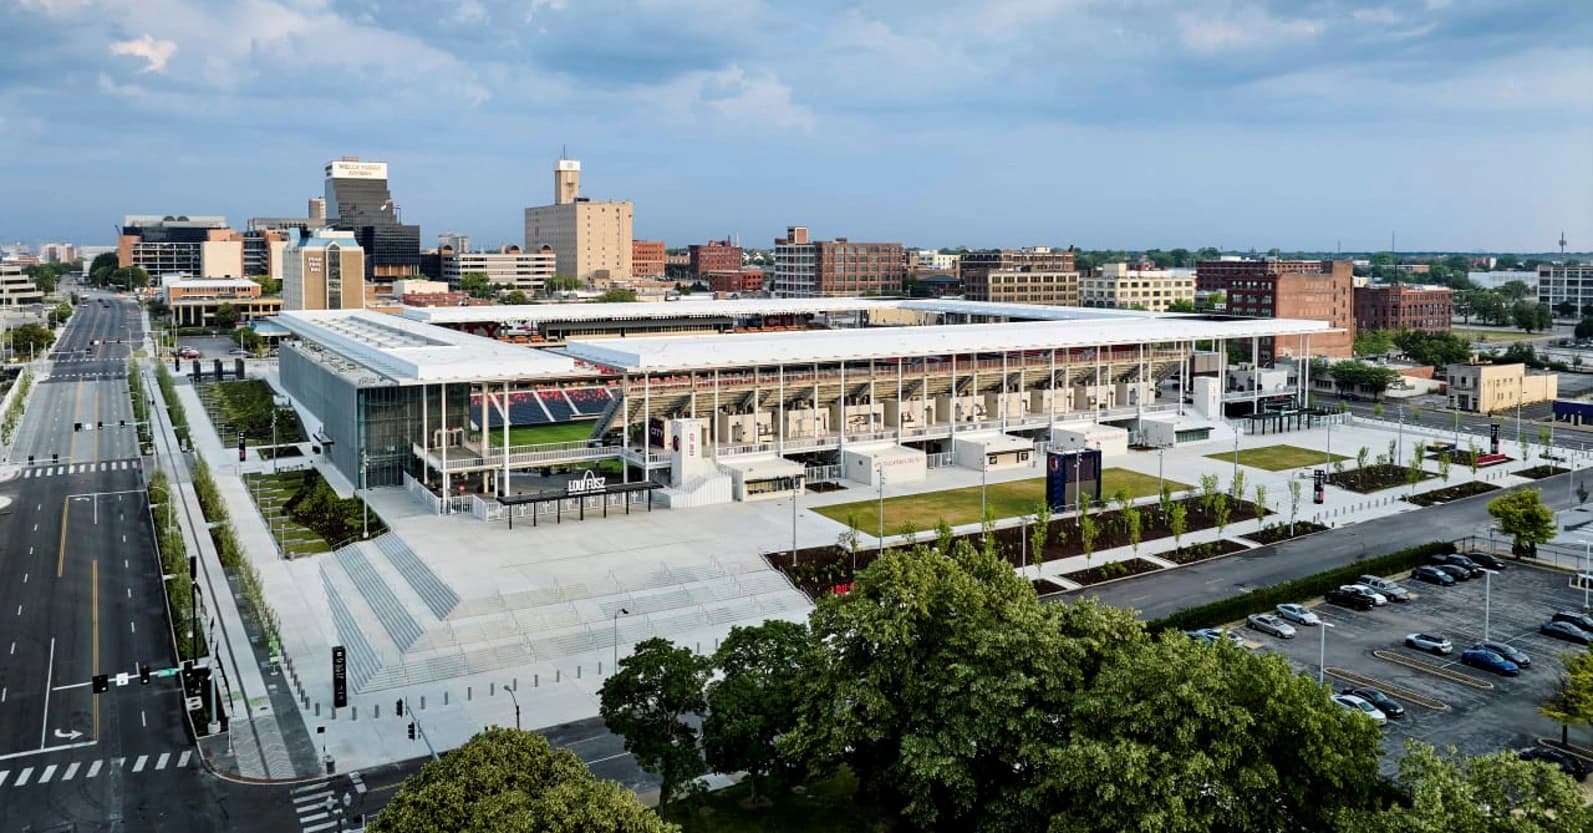
Civic work is judged in public and procured in public. Cultural centers, stadiums, and civic buildings combine architecturally expressive structure with assembly-occupancy systems, and the documentation has to survive a public bid process where every ambiguity becomes a change order. We have delivered VDC on a $100M civic cultural center, a $450M professional sports complex, and a historic building rehabilitation.
Exposed Structure and Architectural Intent
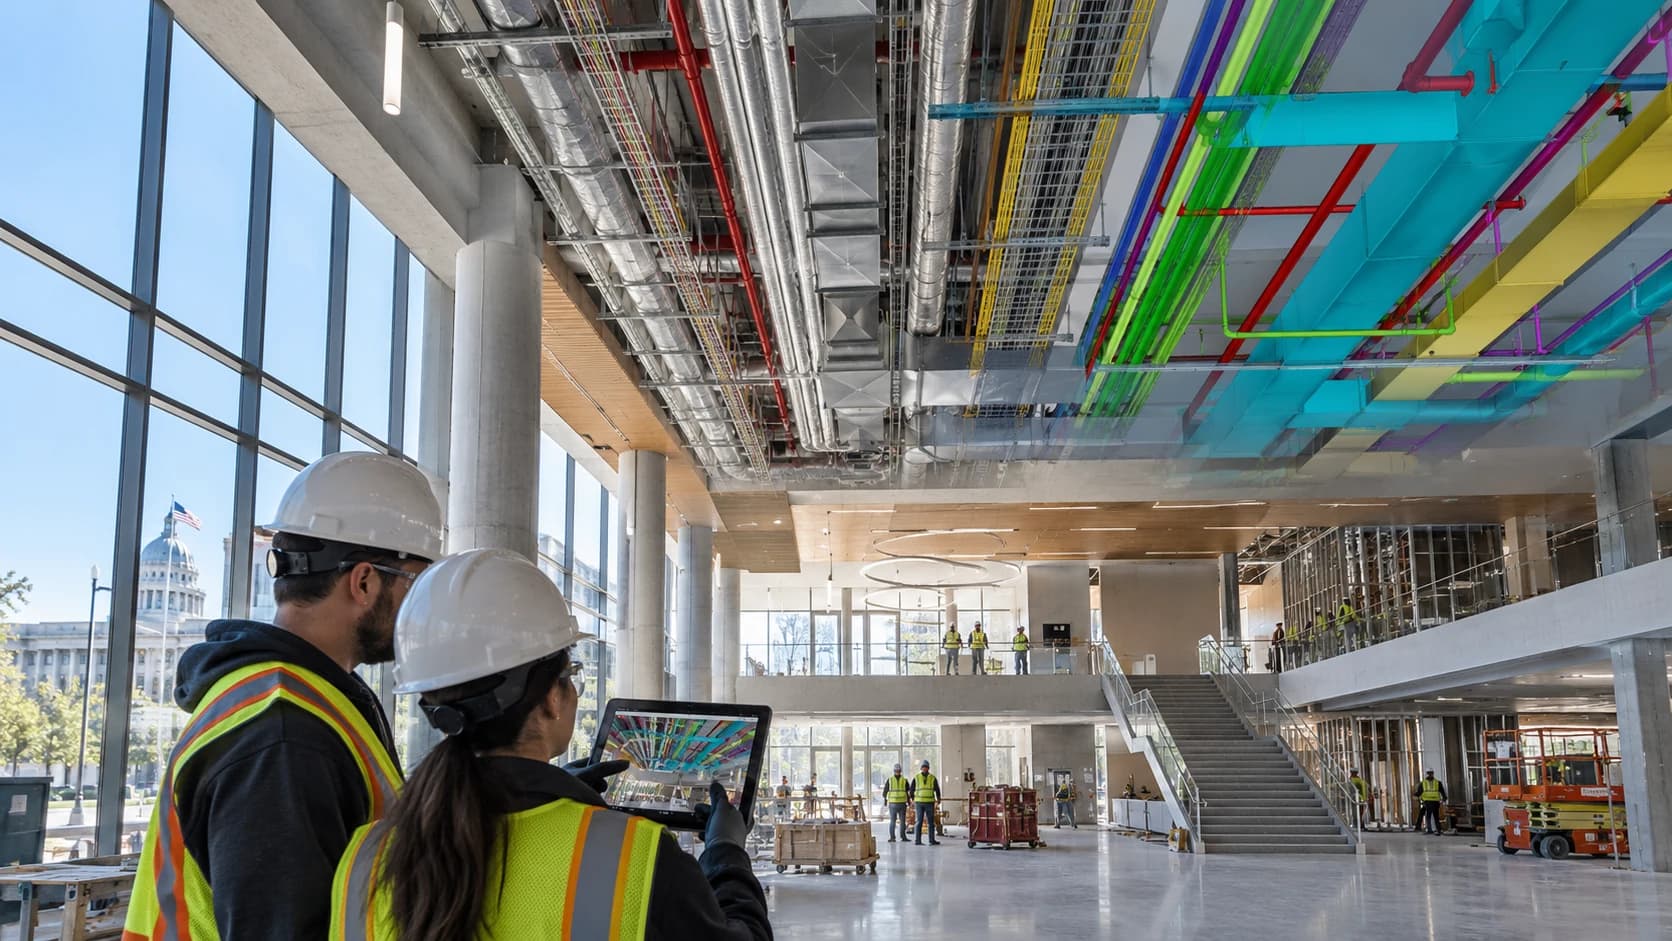
Civic buildings are designed to be looked at. Exposed steel, feature ceilings, and monumental volumes mean services cannot simply be routed above a ceiling grid, every duct, conduit, and sprinkler line in a public space is either concealed by design or deliberately expressed, and coordination has to defend that intent against constructability.
Public Bid Documentation Risk
On publicly bid work, drawings go out to a field of contractors with no opportunity to informally clarify intent. Conflicts that survive into the bid set become change orders after award, and on a public project those change orders are visible. Coordination has to happen before the documents are issued, not after the low bidder mobilizes.
Assembly Occupancy and Egress Systems
Large assembly spaces carry fire protection, smoke control, mass notification, and emergency lighting requirements that commercial buildings do not. These systems have code-driven positions that cannot be moved to solve a clash, which inverts the usual coordination hierarchy and makes early elevation strategy essential.
On civic work we treat the architectural section as a constraint of the same weight as the structure. Public-facing spaces are coordinated first, with elevation bands agreed against the reflected ceiling plan and the exposed-structure zones identified before any clash test runs, so trades are never negotiating against a design intent nobody wrote down. Because so much of this work is publicly bid, the coordination milestone is set against document issue rather than construction start, and everything unresolved is escalated as an RFI with model-based backup while the design team can still act on it.
When should coordination happen on a publicly bid project?
Before the documents are issued for bid. On design-bid-build work there is no coordinated trade team to resolve conflicts during construction without a change order, so the value of coordination collapses if it starts after award. Where the delivery method allows it, coordination during design development and construction documents is where the money is saved.
How do you coordinate spaces with exposed structure?
The reflected ceiling plan and the architect's intent for the space become part of the constraint set before clash testing begins. We agree which zones are concealed, which are deliberately expressed, and what the acceptable routing envelope is in each. Running a generic clash test against an exposed-structure atrium produces a list nobody can act on.
Do you work under CMAR and design-build as well as design-bid-build?
Yes. The delivery method mainly changes when coordination starts and who holds the contract. Under CMAR or design-build there is usually a trade team available earlier, which allows deeper coordination before documents are finalized. Under design-bid-build the emphasis shifts to resolving conflicts in the documents themselves.
Can you coordinate new work against a historic structure?
Yes. Existing conditions on historic buildings are rarely documented accurately, so this normally starts with laser scanning to establish a verified as-built baseline. New structure and services are then coordinated against the registered point cloud rather than against legacy drawings.
Civic & Public project?
Tell us about your project we respond within one business day.
Request a Quote