4D Scheduling for Healthcare Construction
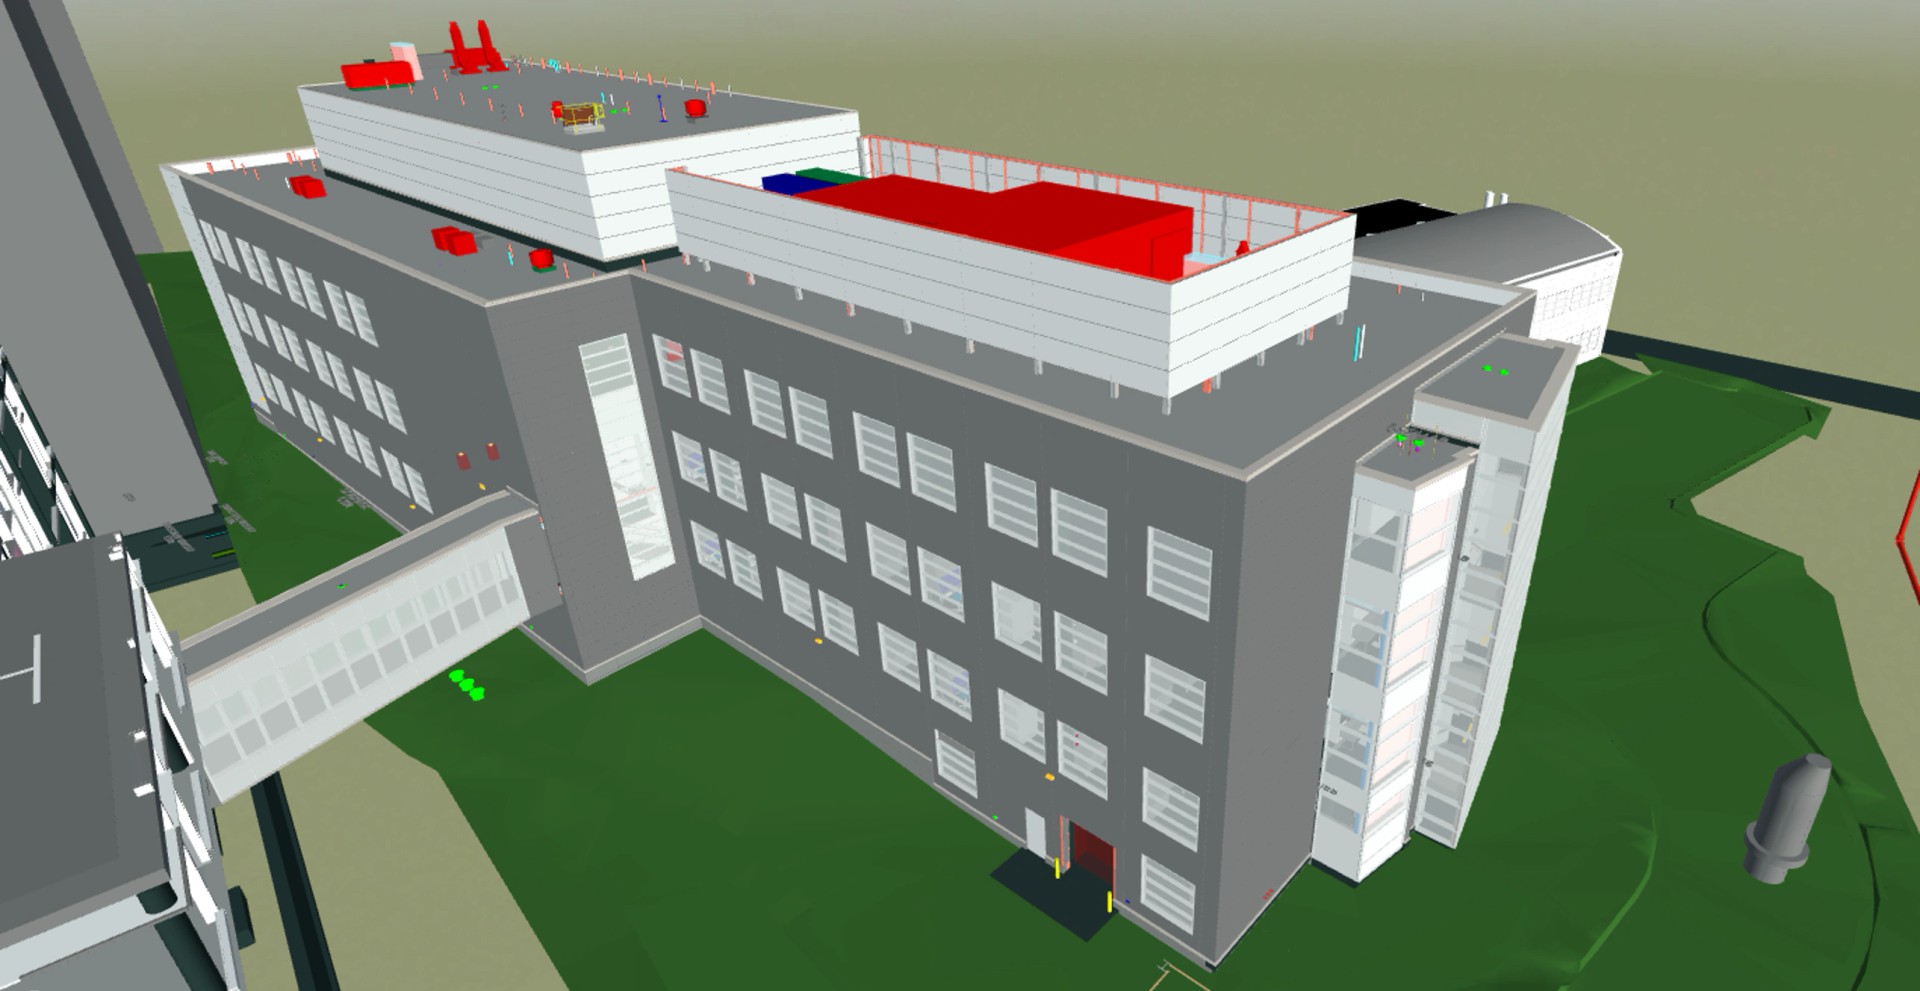
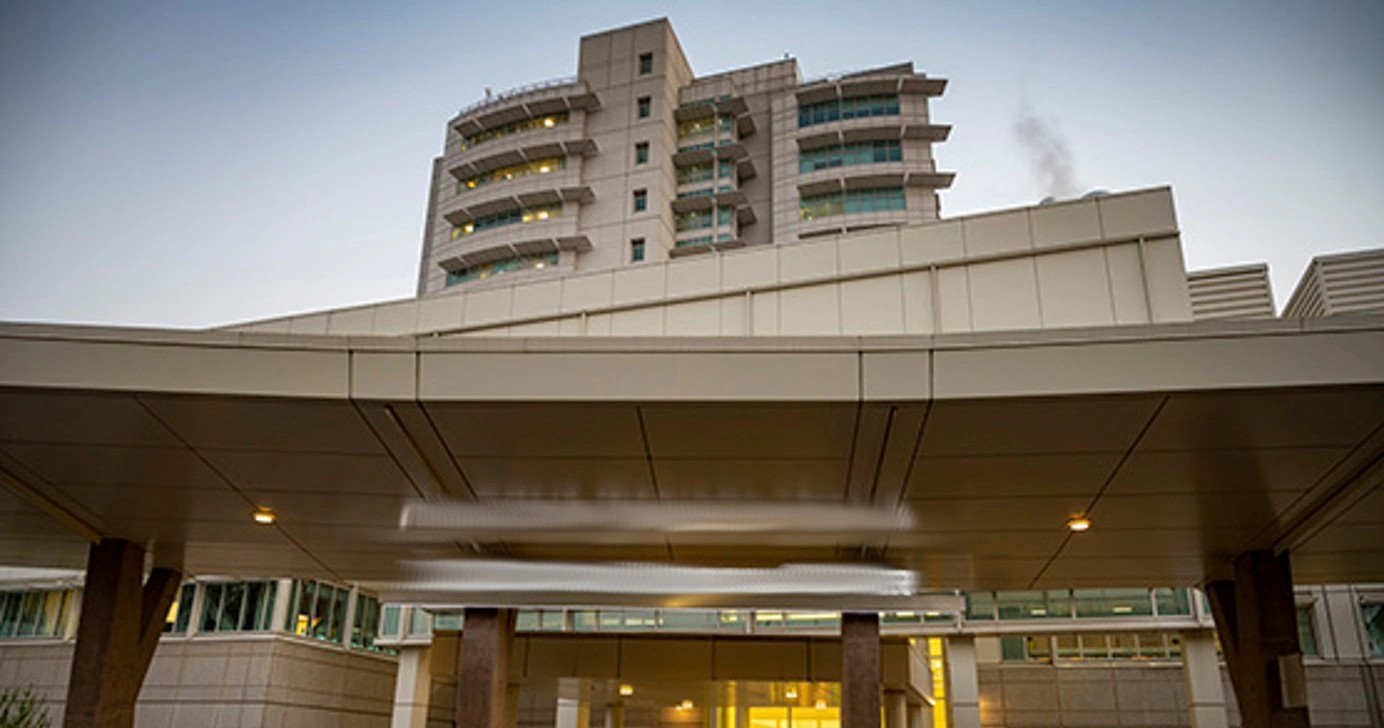
Building on a hospital campus means building around patients. Every phase has to hold egress, maintain infection control barriers, protect utility continuity, and keep departments operating, and none of that is legible in a bar chart. A 4D model turns the phasing plan into something clinical leadership and facilities teams can actually review. We delivered phased 4D simulation on a $200M hospital tower expansion built inside an operating hospital, plus oncology, biomedical research, and academic medical center projects.
Phasing Around Patient Care
Departments cannot be closed on the contractor's convenience. Construction phases have to align with department relocations, procedure schedules, and bed capacity, which means the schedule is negotiated with clinical operations rather than dictated by construction logic. A phasing plan that cannot be explained to a nurse manager will not be approved.
Infection Control and Barrier Sequencing
Infection control risk assessment requirements govern where barriers go, how negative pressure is maintained, and how materials and workers move through occupied areas. These barriers change position with every phase, and their sequence is a scheduling constraint as real as any structural milestone.
Utility Tie-Ins Without Downtime
Connecting new systems to a live hospital means planned shutdowns of power, medical gas, water, or HVAC in a building that cannot lose them. Tie-in windows are short, scheduled far ahead, and unforgiving — a missed window can push a milestone by weeks because the next opportunity is not until the following outage.
We link the BIM model to the CPM schedule at the zone and phase level, then build the simulation around the things the hospital actually cares about: which departments are affected in each phase, where infection control barriers sit, how egress is maintained, and when each utility tie-in window opens. The output is deliberately built for two audiences — a construction-facing model for sequencing and logistics, and an owner-facing package that clinical and facilities leadership can review without needing to read a schedule.
What does 4D scheduling add on a hospital project specifically?
It makes the phasing plan reviewable by people who do not read construction schedules. Clinical leadership, infection control, and facilities all have approval authority over phasing on an occupied campus, and a bar chart does not tell them which corridor closes in March or where the barrier will sit. A 4D simulation does, which is why phasing approvals move faster with one.
How detailed does the model need to be for healthcare 4D?
The structural and architectural model needs to be at LOD 300 with correct level and zone definition. MEP does not need full detail for phasing purposes — activity zones are usually enough — except where a specific tie-in or shutdown is being modeled, in which case the affected system is modeled to the level required to plan the connection.
Can the 4D model include infection control barriers and temporary conditions?
Yes, and on occupied-campus work it should. Barriers, temporary partitions, temporary egress routes, and construction access paths are modeled as scheduled elements so they appear and disappear with the phase. That is often the part of the simulation the hospital reviews most closely.
Which scheduling software do you link to?
Synchro Pro is our primary 4D platform, linking to Primavera P6, MS Project, or any CPM schedule format. Where the project requires Navisworks TimeLiner deliverables instead, we can produce those as well.