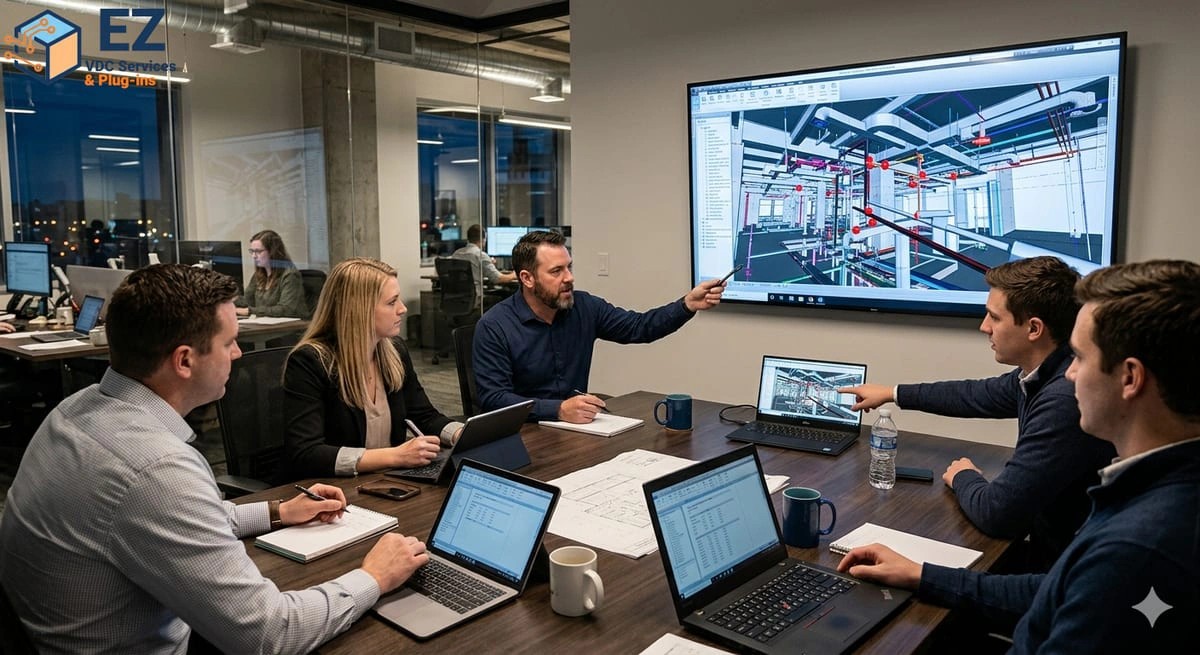
MEP Coordination
Trade-level routing of mechanical, electrical, plumbing, and fire protection systems through tight plenums. We set the elevation hierarchy, resolve clashes by trade pair, coordinate hanger and support zones, and release sleeve and penetration layouts before the pour.
MEP coordination is the trade-level work of routing mechanical, electrical, plumbing, and fire protection systems through a building so every system fits, installs in the right sequence, and stays accessible for maintenance. It sits inside the wider BIM coordination program, but the day-to-day work is different: negotiating ceiling space between ductwork, cable tray, sprinkler mains, and gravity-driven plumbing; setting hanger and support zones; locating sleeves and penetrations before the structural pour; and confirming clearances for coil pulls, valve access, and electrical panel working space. EZ-VDC runs MEP coordination for general contractors and trade partners on projects where plenums are tight and MEP density is high, including healthcare, laboratory, and pharmaceutical construction.
Trade Model Intake and Audit
Each trade model is checked for shared coordinates, level alignment, naming compliance, and minimum LOD before it enters the federated environment. Models that fail the audit are returned with a written correction list.
Zone and Elevation Strategy
Before running a single clash test we set the routing hierarchy: gravity systems first, then large duct, then piping, cable tray, and small branch work. Corridor sections and elevation bands are agreed with the trades so coordination converges instead of looping.
Clash Resolution by Trade Pair
Clash tests run by discipline pair rather than as one global test, so each trade receives a list it can actually act on. Construction tolerances, insulation thickness, and hanger envelopes are modeled, not assumed.
Support, Sleeve, and Penetration Coordination
Once routing is stable we coordinate trapeze and hanger locations, then produce sleeve and penetration layouts for the structural and concrete teams ahead of the pour dates.
Sign-Off and Coordination Drawings
Each zone closes with a trade sign-off and a released coordination drawing set. Anything still open is escalated as an RFI with model-based backup rather than carried into the field.
What is the difference between MEP coordination and BIM coordination?
BIM coordination is the overall program: standards, federated model management, meeting cadence, and issue governance across every discipline including architecture and structure. MEP coordination is the trade-level engineering inside that program, resolving how duct, pipe, conduit, cable tray, and sprinkler systems physically share the same plenum. Most projects need both, and on MEP-dense buildings the MEP portion is where the majority of the effort sits.
Do you coordinate fire protection and medical gas as well?
Yes. We coordinate the full MEPFP scope including sprinkler mains and branch lines, and on healthcare projects we also coordinate medical gas distribution alongside mechanical, electrical, and plumbing systems. Specialty systems are added to the clash matrix with their own tolerance rules.
At what LOD do you model MEP for coordination?
LOD 350 is our working standard for coordination: equipment, hangers, supports, insulation thickness, and connection geometry are all represented. Modeling MEP at LOD 300 without insulation and support envelopes produces coordination that looks clean in the model and still clashes in the field.
Can you take over MEP coordination mid-project?
Yes. We start with a model and issue-log audit to establish what has actually been coordinated and signed off versus what is still open. That audit becomes the baseline for the remaining zones so the project does not restart coordination from scratch.
Do you work with the trades directly or only through the general contractor?
Either. On most engagements the general contractor holds our contract and we run coordination meetings directly with the trade BIM coordinators. We also work as a subcontracted resource to individual mechanical or electrical contractors that need modeling and coordination capacity on a specific project.