BIM Coordination for Education & Campus Construction
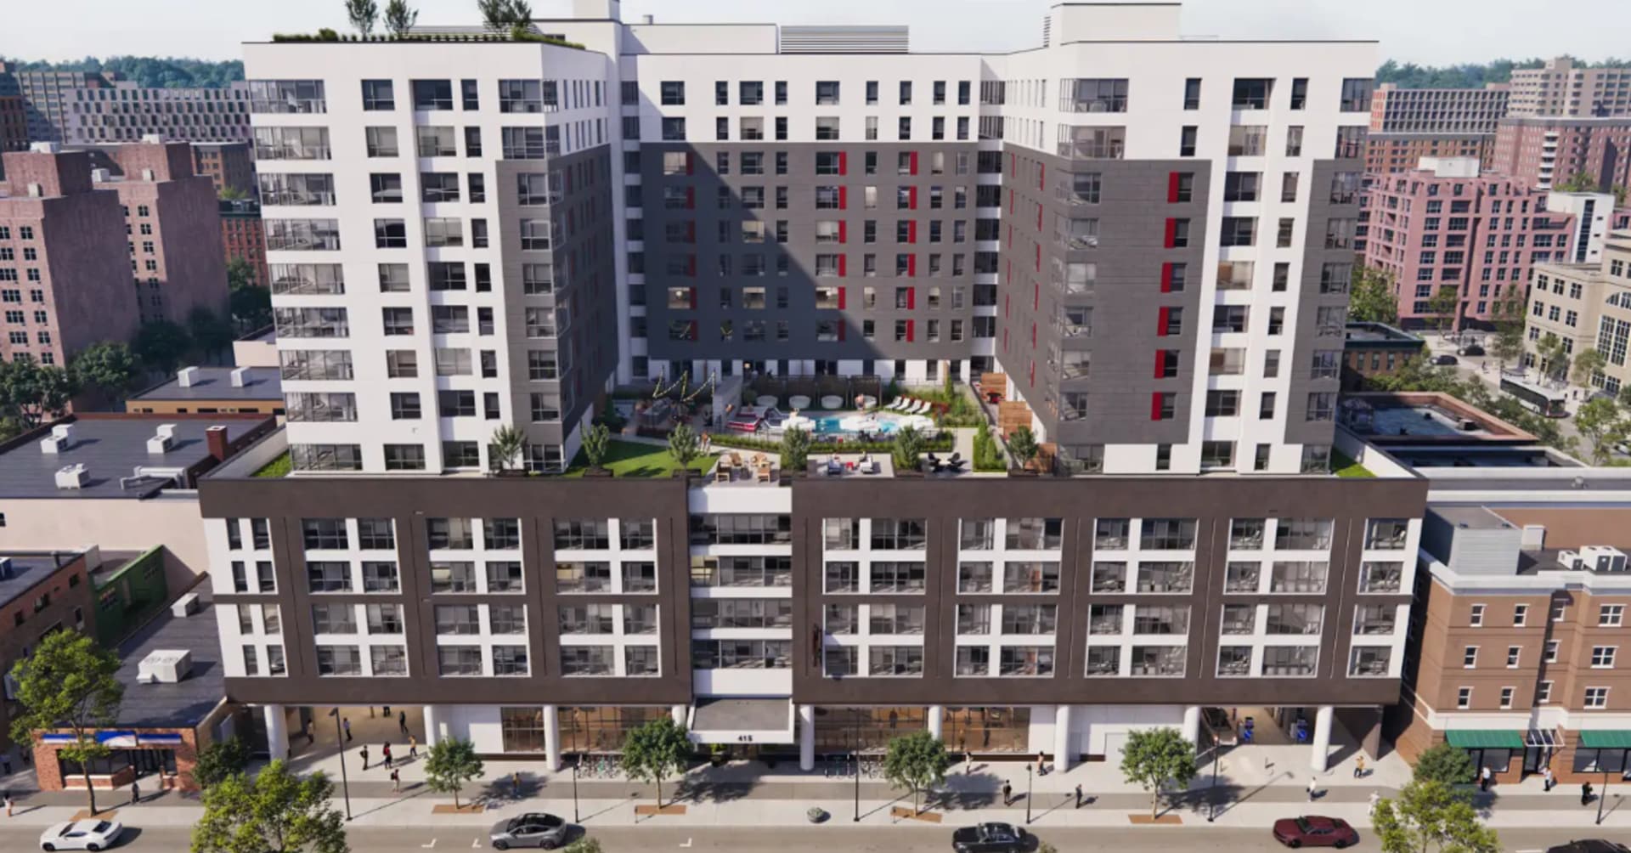
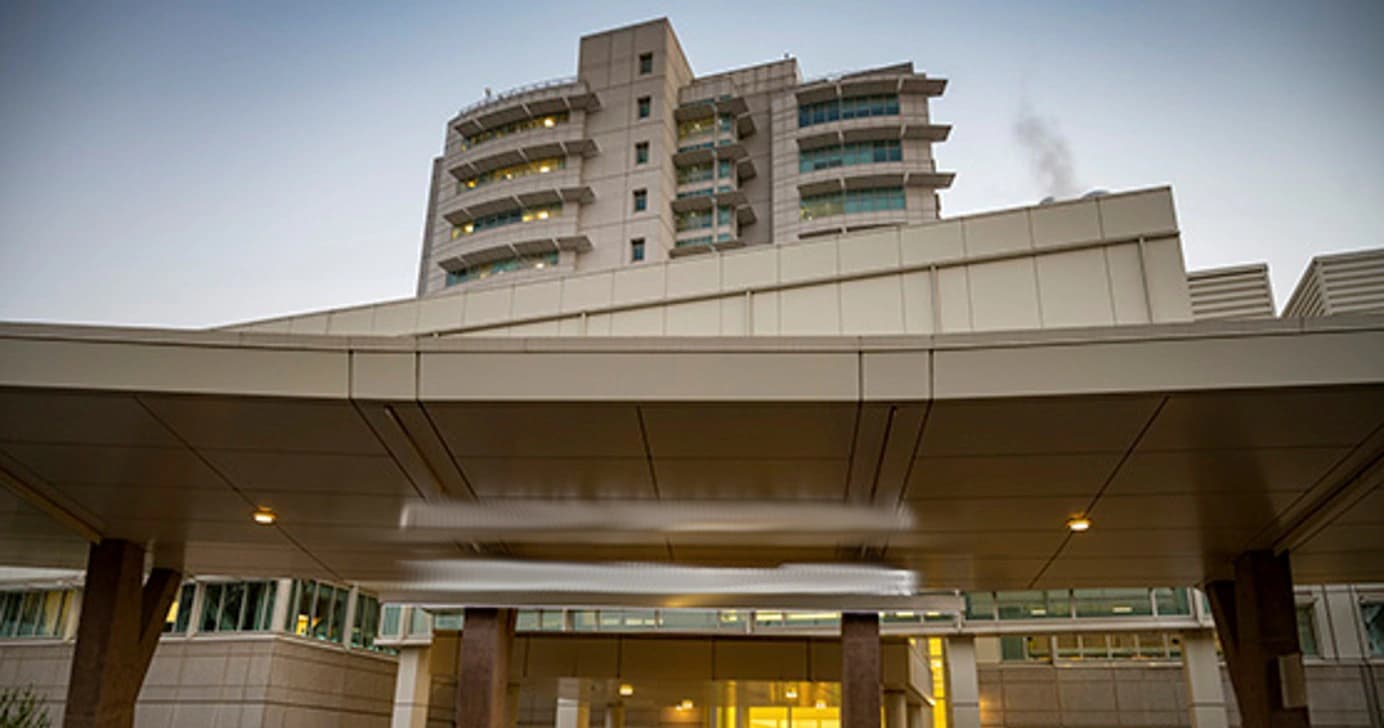
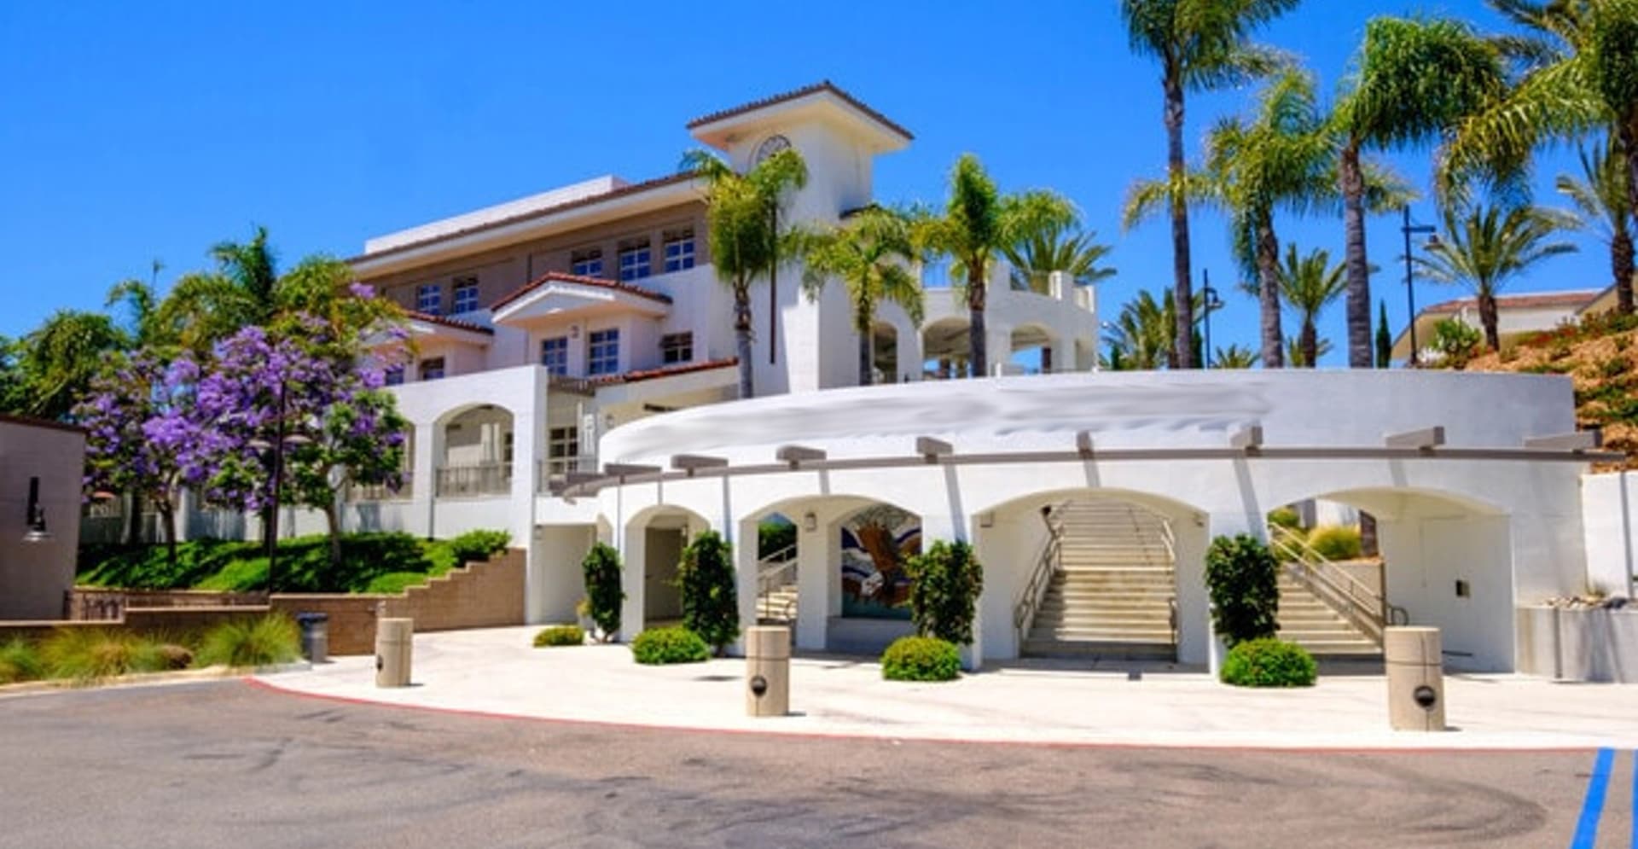
School and university projects run on calendars nobody can move. Summer windows, semester breaks, and occupied buildings next door define the schedule before the first model is federated. We have delivered BIM coordination on a K-12 campus expansion in San Diego, a 15-story mixed-use student housing tower in Madison, and an academic medical center, where coordination had to hold up against a fixed academic calendar and a public review process.
Immovable Academic Calendars
A school cannot slip an occupancy date. Work is packaged into summer breaks, winter recesses, and phased building turnovers, which means coordination has to close by a milestone rather than "when the trades are done." Late clash resolution does not cost a week of float; it costs an entire academic term.
Long-Span Assembly Spaces Against Dense MEP
Gymnasiums, auditoriums, cafeterias, and multi-purpose rooms combine long-span structure with the heaviest mechanical loads in the building. Joist depth, ductwork, sprinkler mains, and AV and lighting infrastructure all compete for the same ceiling zone, and the exposed structure common in these spaces removes the option of hiding a bad routing decision.
Low-Voltage Density and Specialty Programs
Modern campuses carry far more low-voltage infrastructure than commercial buildings of the same size: classroom AV, distributed antenna, access control, mass notification, and security. Science labs, CTE shops, and kitchens add exhaust, gas, and specialty utilities. These systems are frequently modeled late or by different parties, which is exactly when they generate conflicts.
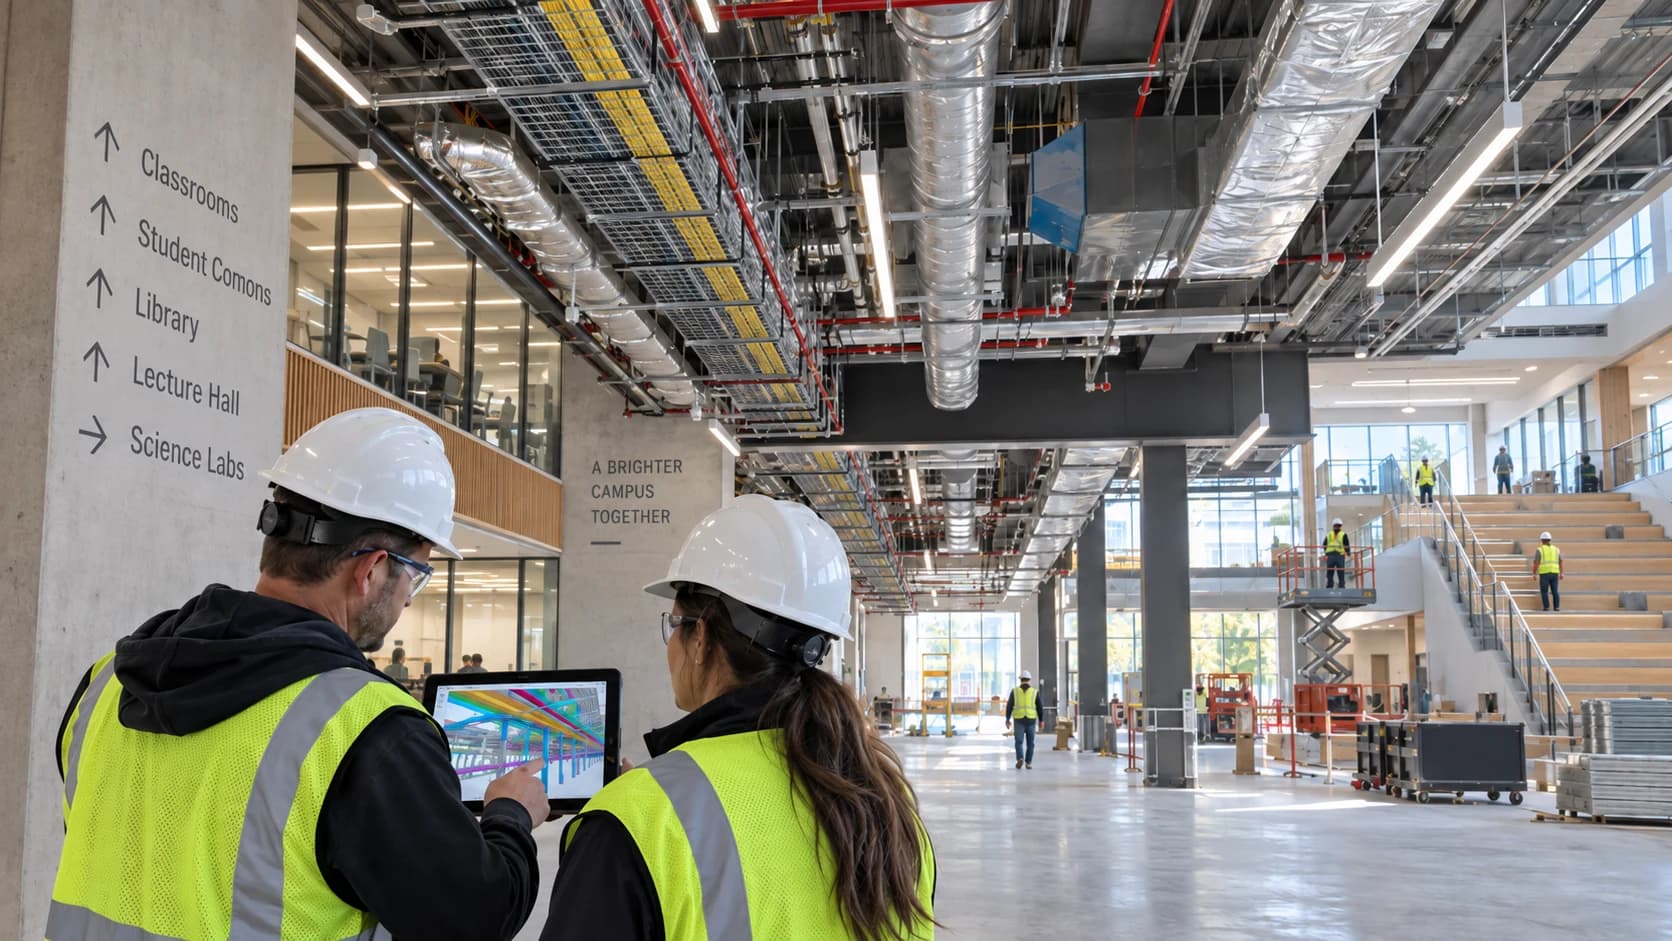
We build the coordination schedule backwards from the turnover date rather than forwards from the model. Zones are sequenced so the areas that gate occupancy (assembly spaces, labs, and the buildings coming back first) reach sign-off earliest, and low-voltage and specialty trades are pulled into the federated model at the start rather than appended once routing is fixed. Where campuses stay partially occupied through construction, phasing and utility tie-in windows are modeled alongside the coordination so the school knows exactly what is affected and when.
How does BIM coordination fit a summer construction window?
It has to finish before the window opens, not during it. We set the coordination end date at the last milestone that still allows procurement and fabrication lead times, then work zones backwards from there. On a summer-break package that usually means coordination closes during the preceding fall or winter, with the trades releasing prefabricated assemblies before crews mobilize.
Do you coordinate low-voltage, AV, and security systems?
Yes, and on campus projects they belong in the federated model from the start. Classroom AV, distributed antenna systems, access control, mass notification, and security cabling occupy real ceiling and wall space, and when they are added after mechanical and electrical routing is locked, the resolution options are all expensive. We set submission requirements for these trades in the same way as the primary MEP disciplines.
Can you work with a district or university BIM standard?
Yes. Where an owner standard, LOD matrix, or model handover requirement already exists, we adopt it and coordinate to it. Where one does not exist, we draft the BIM Execution Plan as part of the engagement so the requirements are documented rather than assumed.
What makes gymnasium and auditorium coordination difficult?
Long-span structure leaves very little depth for services, the mechanical loads are among the highest in the building, and the structure is often architecturally exposed, so routing that would be acceptable above a ceiling grid is not acceptable here. These spaces need elevation strategy and section studies before clash testing, not after.
Education & Campus project?
Tell us about your project we respond within one business day.
Request a Quote