Scan to BIM for Hospitals & Healthcare Facilities
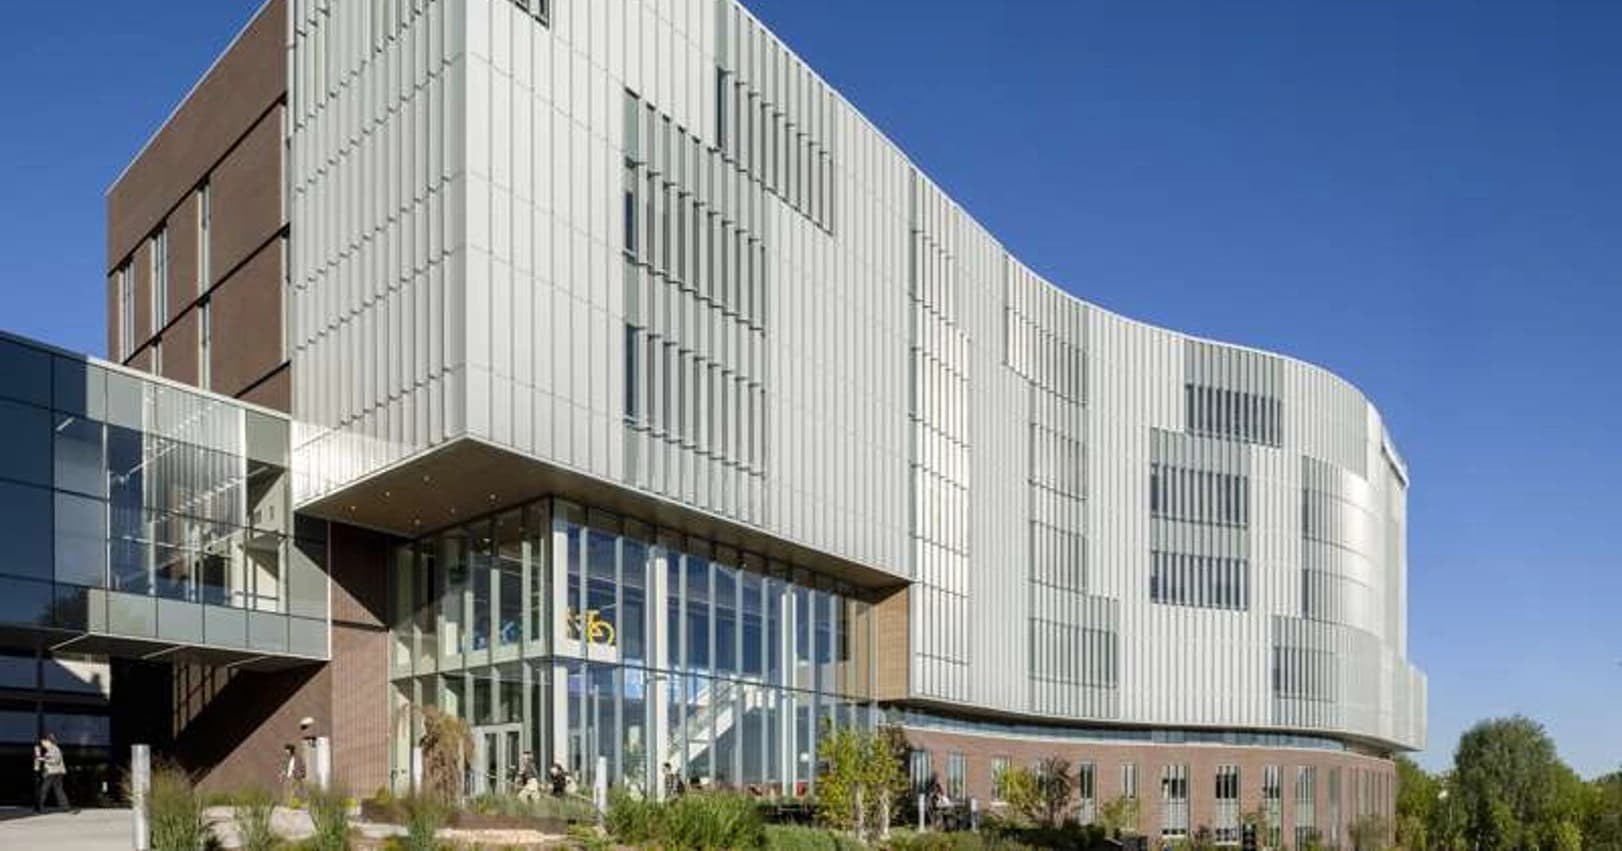
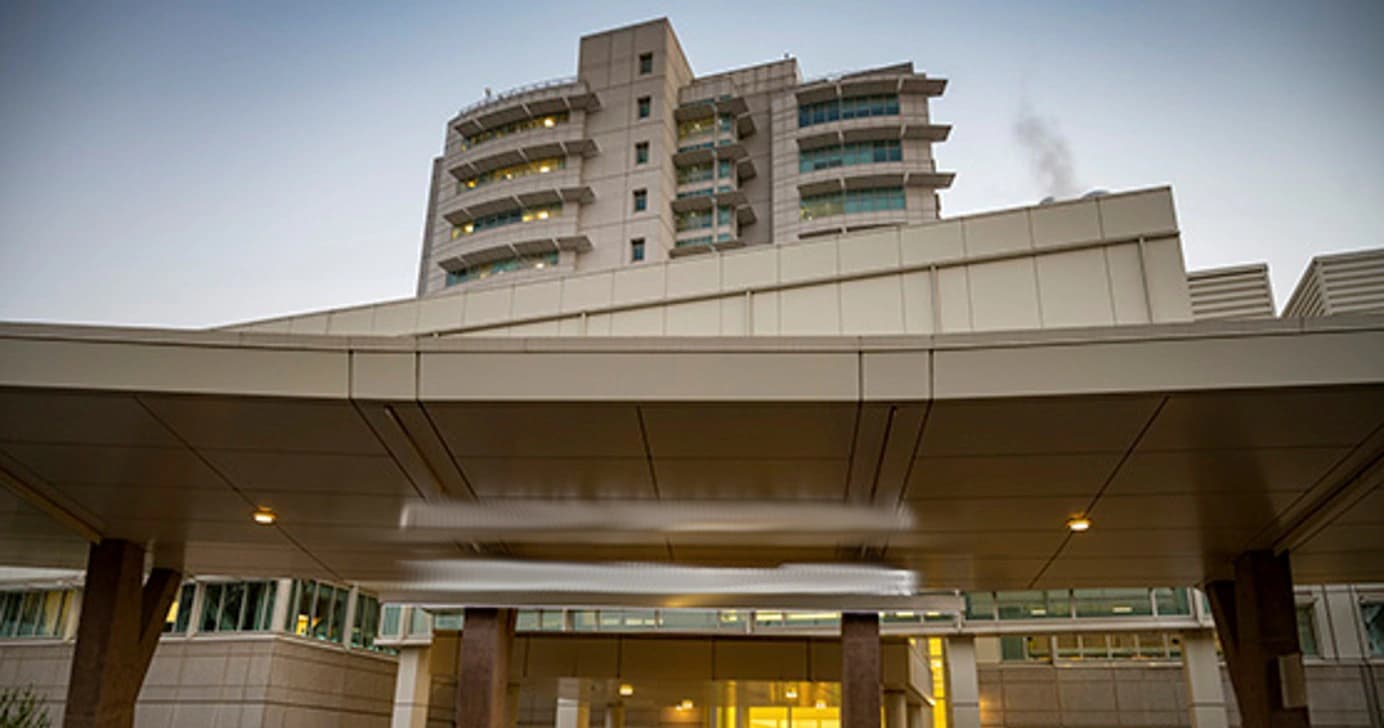
Hospital record drawings are almost never right. Decades of renovations, emergency repairs, and undocumented tie-ins mean the space above the ceiling bears little resemblance to the as-built set. On a healthcare renovation or expansion, laser scanning is not a nice-to-have; it is the only reliable way to know what is actually there before you design a connection to it. We delivered scan-based as-built modeling on a $200M hospital tower expansion, an oncology research building, and an academic medical center.
Congested Interstitial and Above-Ceiling Space
The plenum in an existing hospital carries mechanical, electrical, plumbing, fire protection, medical gas, pneumatic tube, and low-voltage systems installed across multiple decades by different contractors. Nothing about that congestion is reflected in the record drawings, and every new run has to fit through it.
Limited and Scheduled Access
You cannot scan an operating room during a procedure or a patient corridor during the day. Healthcare scanning happens in narrow, pre-approved access windows, often overnight, under infection control requirements and escorted by facilities staff. Scan planning has to be precise because there is rarely a chance to go back.
Tie-In Points That Cannot Be Wrong
Connecting new medical gas, power, or HVAC to an existing hospital system means the connection point has to be located to the inch before the shutdown window opens. Discovering during the outage that the pipe is six inches from where the drawings showed it is how a four-hour window becomes a missed milestone.
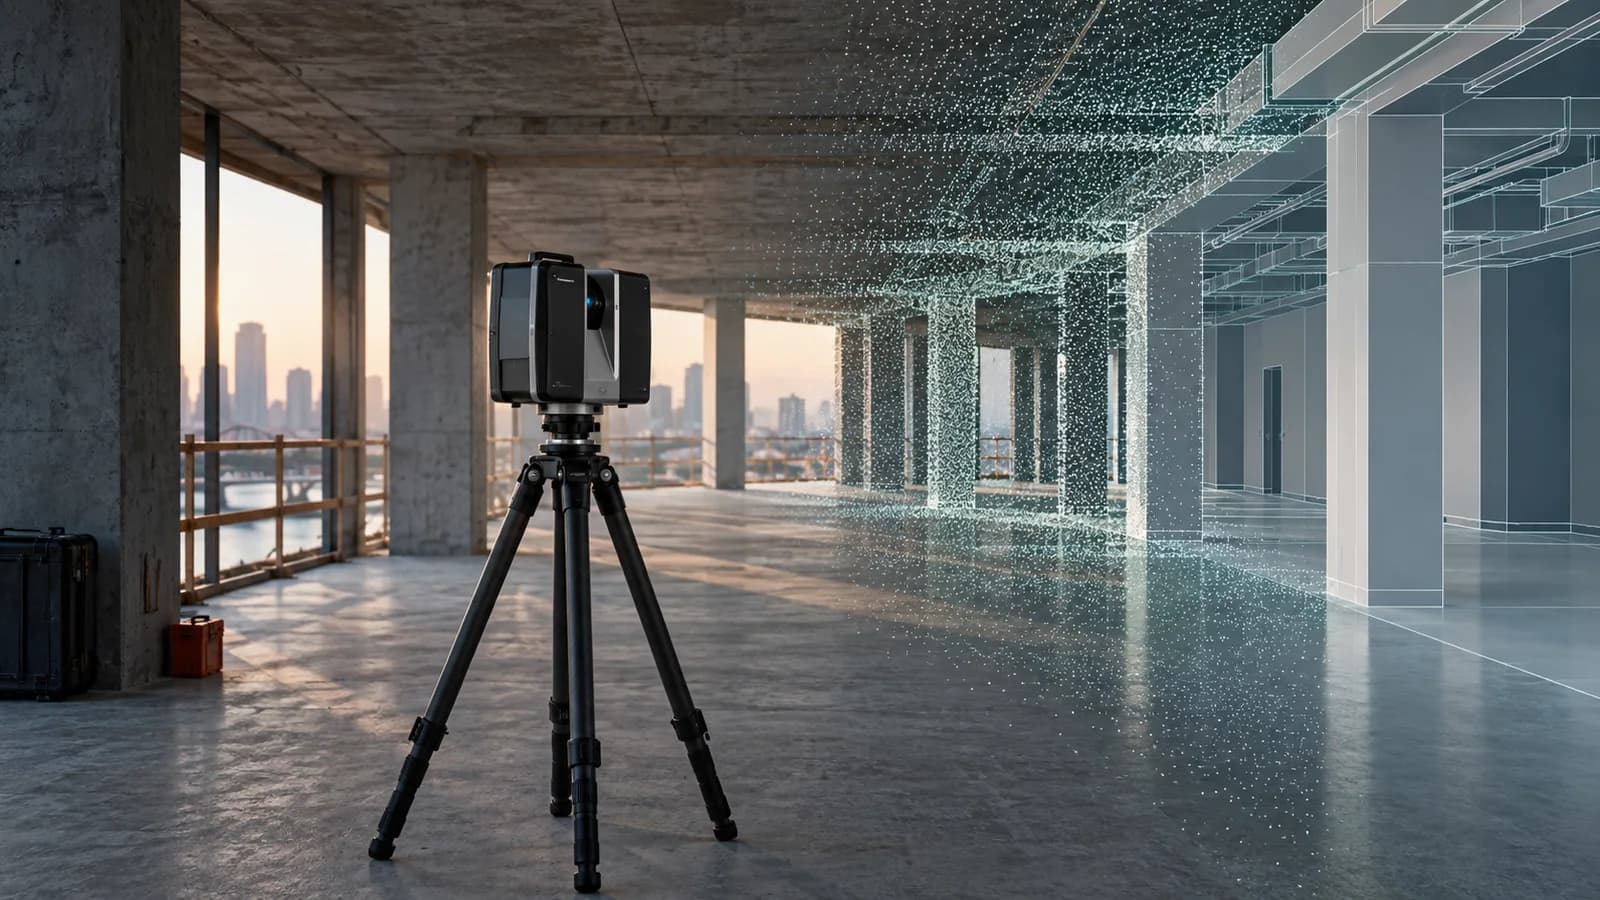
Scan planning starts with the access constraints, not the geometry. We agree scan windows, infection control requirements, and escort arrangements with facilities first, then plan scan positions to guarantee coverage of the areas that matter (tie-in points, above-ceiling congestion at new-to-existing interfaces, and structural conditions) within the time actually available. Registration is performed in Leica Cyclone or Faro Scene with QA in ReCap Pro, and the resulting Revit model is validated by deviation analysis against the registered cloud, so the design team gets a documented accuracy statement rather than an assurance. Areas that could not be accessed are flagged as not-scanned rather than interpolated.
Can you scan inside an operating hospital?
Yes, and it is most of what healthcare scanning involves. Work happens in pre-approved access windows, frequently overnight, under the facility's infection control requirements and usually with a facilities escort. Because those windows are short and hard to reschedule, we plan scan positions in advance against a coverage target rather than improvising on site.
How accurate is the resulting model?
We scan with the Leica RTC360 and validate the finished model by deviation analysis against the registered point cloud, delivering a color-coded deviation map and tabular report. You receive a documented accuracy statement covering scan coverage, registration accuracy, and model-to-cloud deviation, rather than an unverified claim.
Do you model existing MEP above the ceiling?
On healthcare projects, that is usually the entire point. Legacy drawings rarely reflect what is actually in the plenum after decades of renovation, and the congestion above the ceiling is what determines whether the new work fits. We model existing MEP to the LOD required for coordination of the new-to-existing interface.
What happens to areas you cannot get into?
They are logged as not-scanned and flagged in the deliverable. We will use adjacent scans and reasonable interpretation where it is defensible, but we do not invent geometry, on a hospital tie-in, invented geometry is worse than a documented gap.