BIM Coordination for Hotels & Mixed-Use Construction
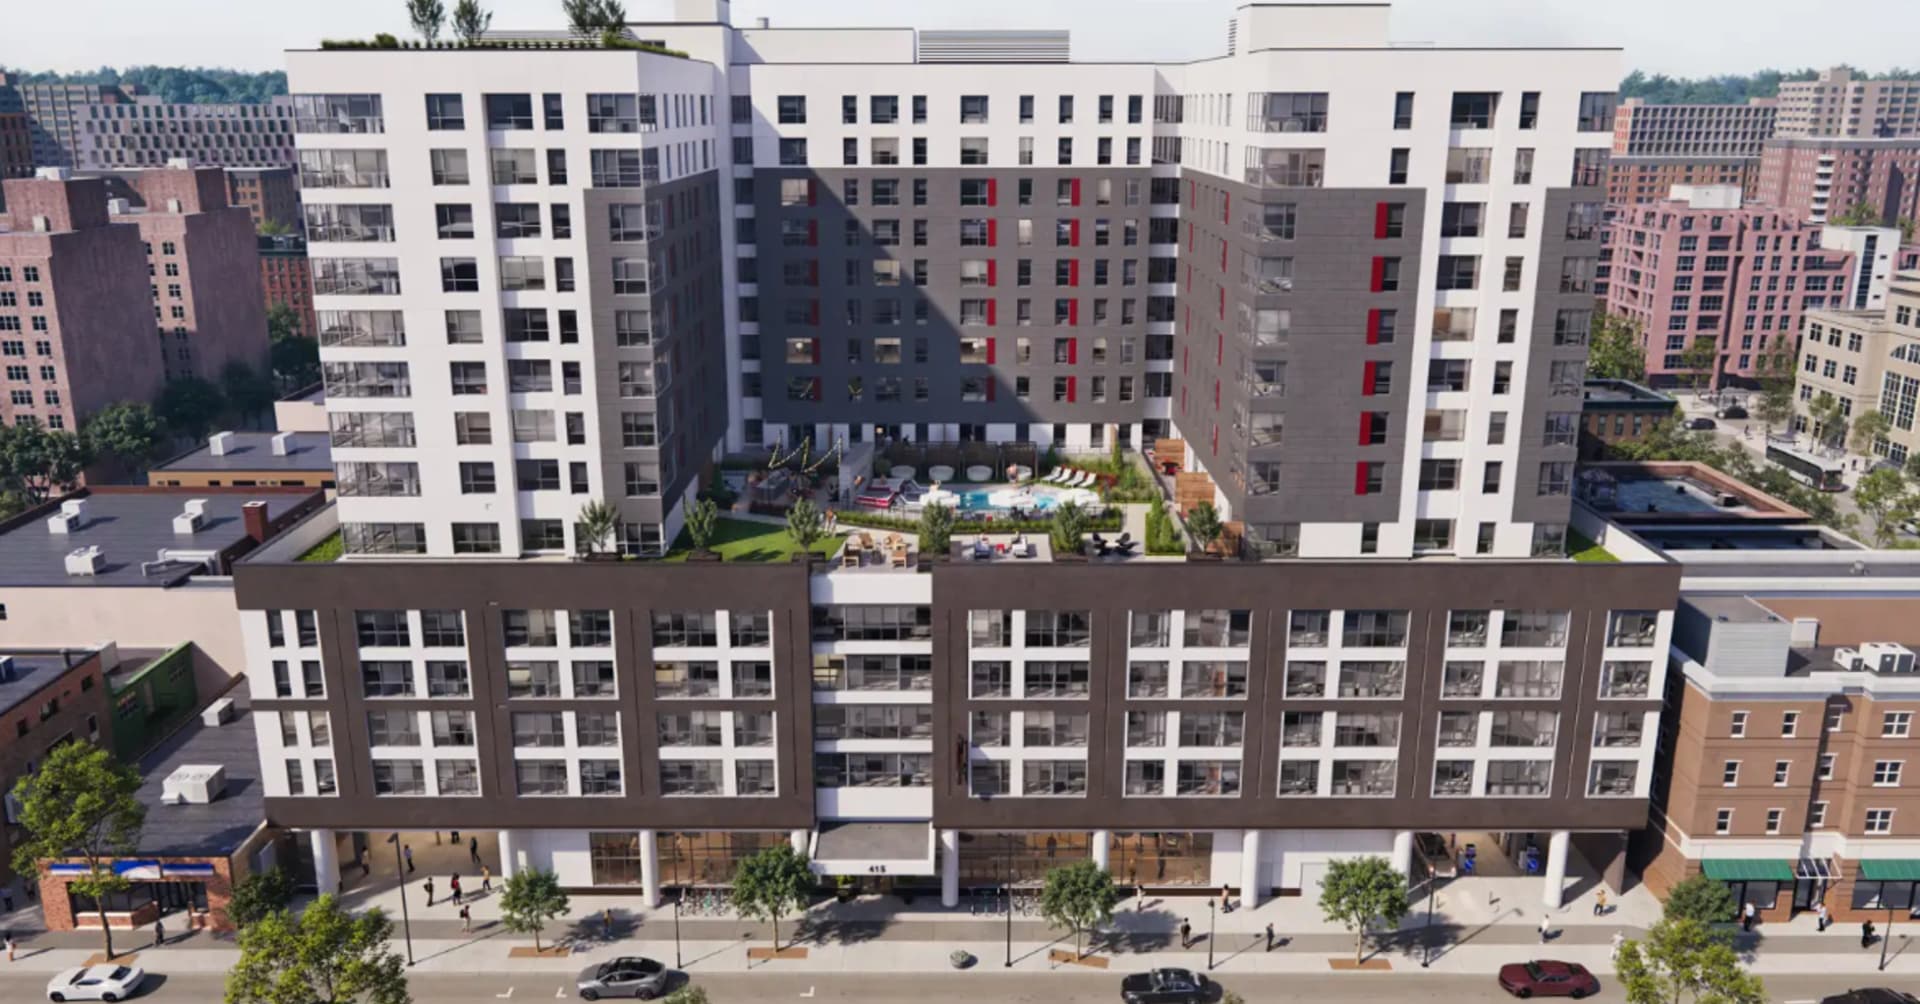
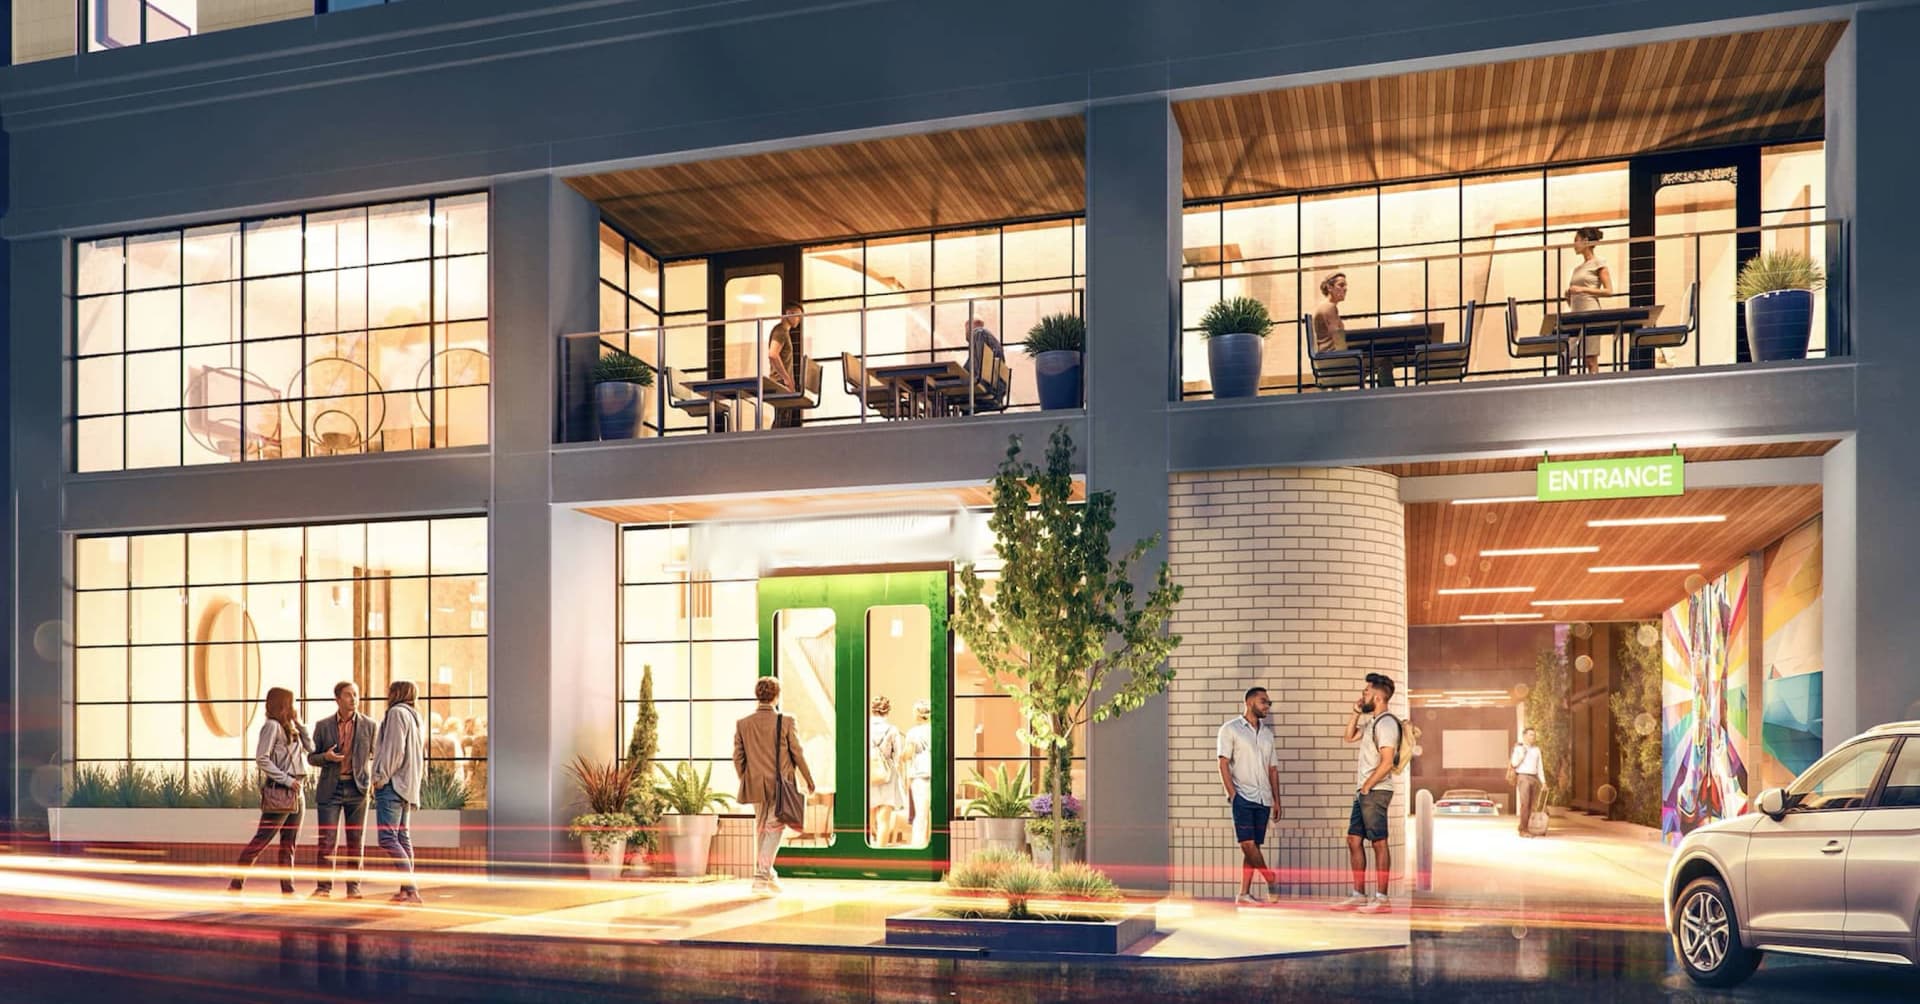
Hotels reward coordination more than almost any other building type, because the same guest-room module repeats fifty or a hundred times. Get the typical room and its riser stack right once and the savings multiply through the whole tower; get it wrong and so does the mistake. We led VDC on a 15-story boutique hotel in downtown Nashville built directly between two operating hotels, plus mixed-use residential towers with ground-floor amenity and retail programs.
The Repeating Module Multiplies Every Decision
A guest-room bathroom wet wall, corridor ceiling zone, and vertical riser stack repeat on every floor. A two-inch error in the typical condition is not a two-inch error; it is that error a hundred times, and it is usually discovered after the first several floors are already installed.
Back-of-House and F&B Density
Kitchens, laundry, loading, and mechanical rooms concentrate grease exhaust, makeup air, gas, refrigeration, and heavy electrical service into a small footprint, usually on the levels with the least available ceiling height. Kitchen exhaust in particular has clearance and slope requirements that no other trade can negotiate around.
Building Next to Live Operations
Urban hotel sites are usually surrounded by buildings that are open for business. Shared utility connections, foundations within feet of existing ones, and construction activity visible and audible to paying guests all turn sequencing into a commercial risk, not just a schedule question.
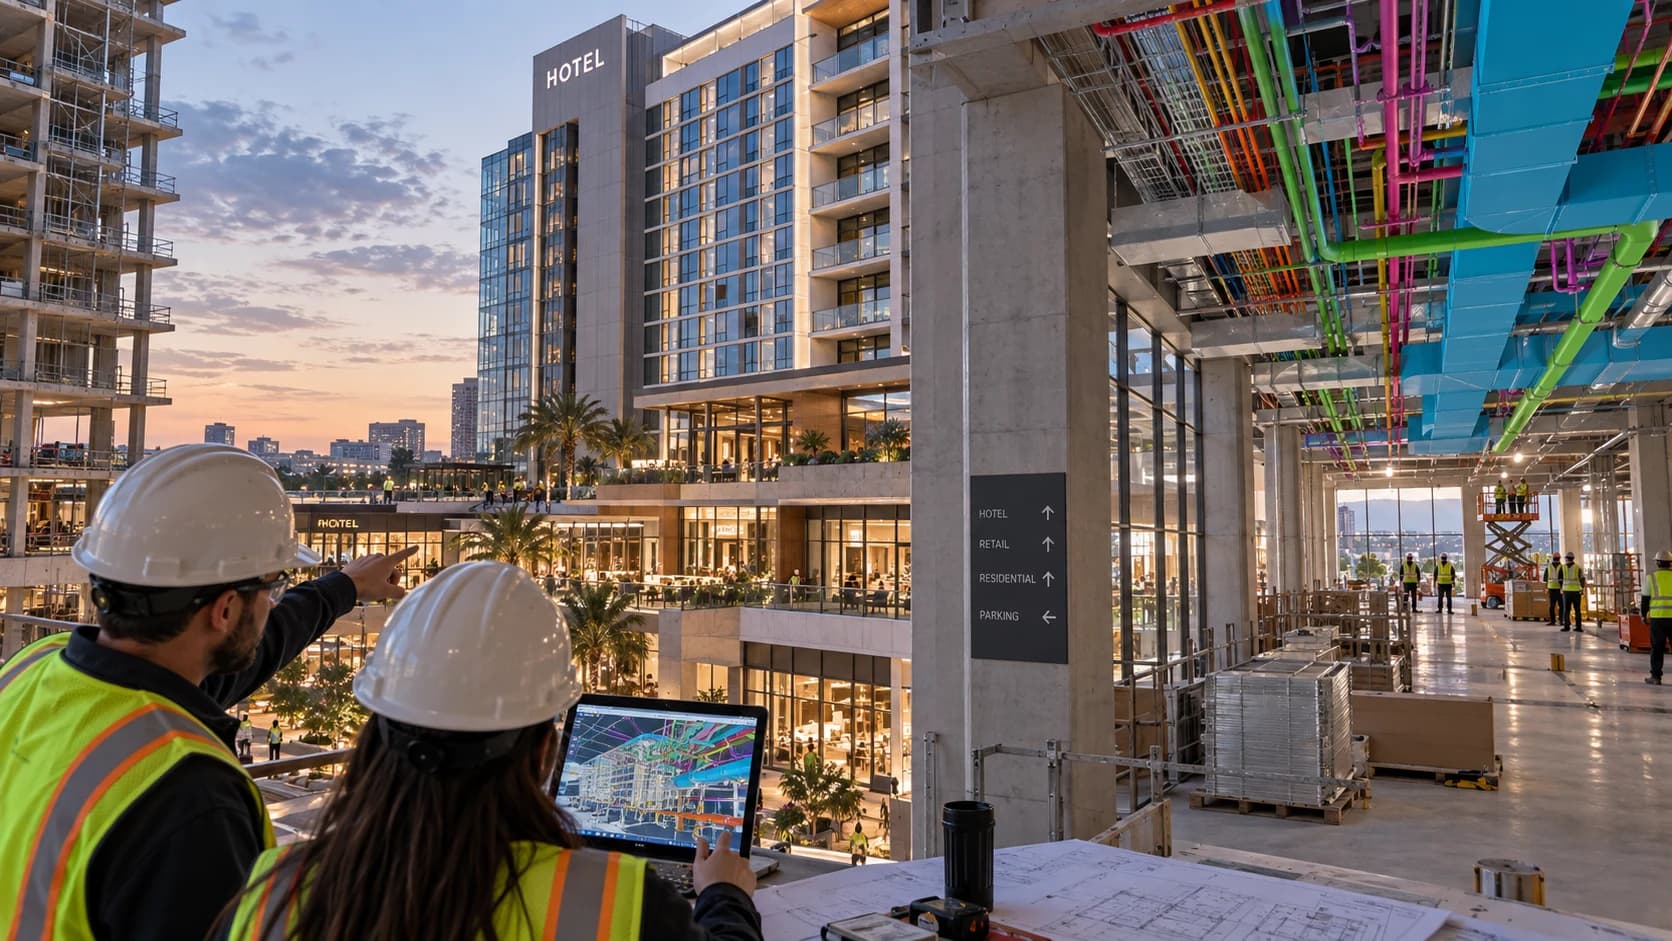
We coordinate the typical guest-room module and its riser stack to full resolution before any repeating floor is released, treating the prototype room as its own coordination milestone. Once the typical condition is signed off, the remaining floors coordinate quickly and the trades can prefabricate the repeating assemblies with confidence. Back-of-house and F&B levels are coordinated separately, with kitchen exhaust routing fixed first because it has the least flexibility. On constrained urban sites we pair the coordination with laser scanning of adjacent structures and shared utilities, and model the construction phasing so the impact on neighboring operations is a planned decision rather than a discovery.
Why coordinate the typical guest room separately?
Because it is the highest-leverage decision in the building. The wet wall, ceiling zone, and riser stack repeat on every floor, so resolving them once resolves them everywhere, and failing to resolve them repeats the failure everywhere. We close the typical module as its own milestone before releasing the repeating floors, which also lets the trades prefabricate the assemblies instead of building them in place.
What makes kitchen and F&B areas difficult to coordinate?
Grease exhaust has slope, clearance, and fire-rated enclosure requirements that cannot be adjusted to make room for another trade, so it has to be routed first and everything else coordinated around it. Add makeup air, refrigeration lines, gas, and heavy electrical in a level that usually has the least available ceiling height, and back-of-house becomes the densest coordination zone in a hotel.
Can you support construction next to an operating hotel or building?
Yes. That was the defining constraint on our Nashville project, which was built directly between two operating hotels. It normally combines laser scanning to document shared utilities and adjacent foundations, MEP coordination of the interconnections, and a 4D phasing model that shows when noise, vibration, and access conflicts will occur so they can be scheduled rather than absorbed.
Do you coordinate to hotel brand standards?
Yes. Brand prototype requirements function as an additional constraint set alongside the code and structure. Where a brand standard fixes room dimensions, ceiling heights, or fixture locations, those become non-negotiable inputs to the coordination rather than variables to solve with.
Hospitality & Mixed-Use project?
Tell us about your project we respond within one business day.
Request a Quote